Everyday stories.
Small homes packed with smart solutions.
Not every story begins with a merchant or a mill. On Zonnewijzerspad, everyday life takes centre stage.
Compact homes are adapted by generation after generation to suit changing families, occupations and fashions. Passageways to the back garden, wells, box beds or home workshops may seem like minor details, but together they demonstrate just how inventive the people of the Zaan region have always been.
Here it becomes clear just how closely living and working were intertwined.
Zonnewijzerspad 1–2, Harenmakerij
Built: 1743, with a 17th-century workshop
Moved to Zaanse Schans: 1962
National monument (Rijksmonument)
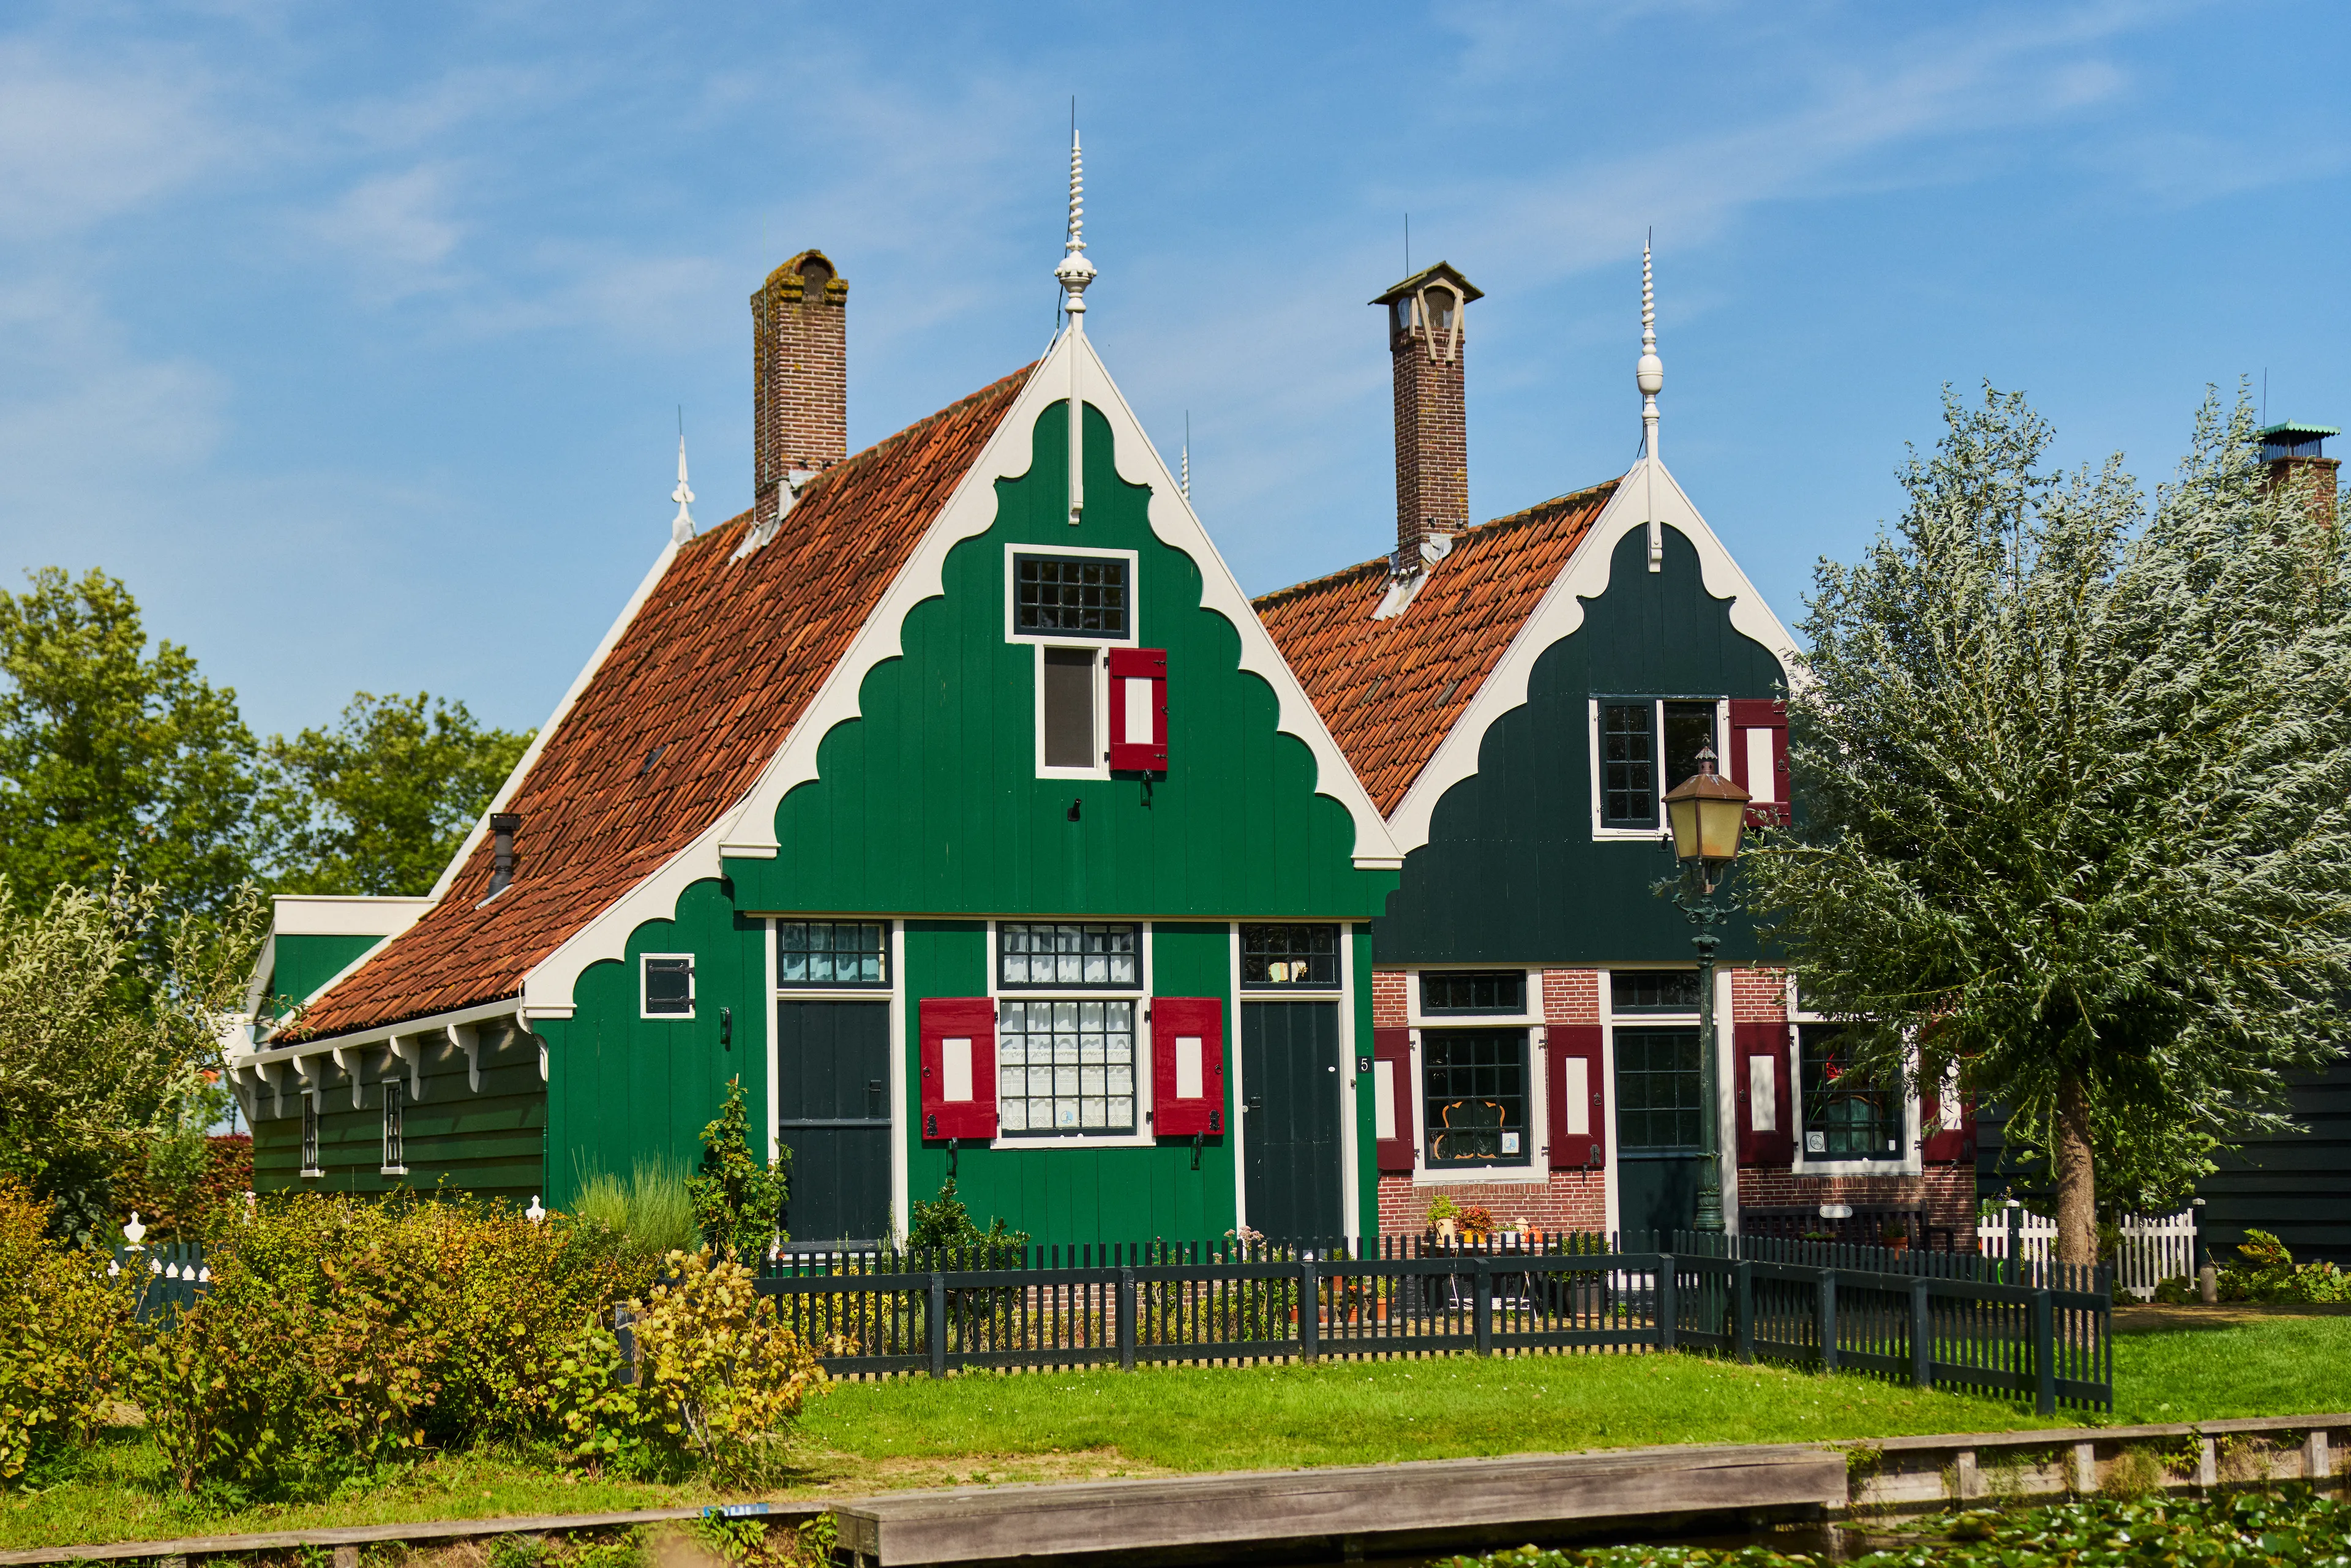
For generations, the same family worked in the same trade at the border between the nearby villages of Koog aan de Zaan and Zaandijk. They made haren: strips of horsehair plaited together that help mills to extract the last remnants of oil from seeds. The family took their name from their trade, and the Harenmakers themselves even temporarily occupied the workshop’s small office in the oldest part of the building. In 1743, it was extended to include a home next door, accessible through an internal passageway. When De Zaan, a local cocoa factory, needed the land for expansion around 1961, the entire building was mounted onto a steel frame and towed by a crane lorry here to Zaanse Schans. The workshop and home are now used separately as two separate houses, each with its own street number.
Zonnewijzerspad 5, Home
Built: Early 18th century
Moved to Zaanse Schans: 1967
Local monument (Gemeentelijk monument)
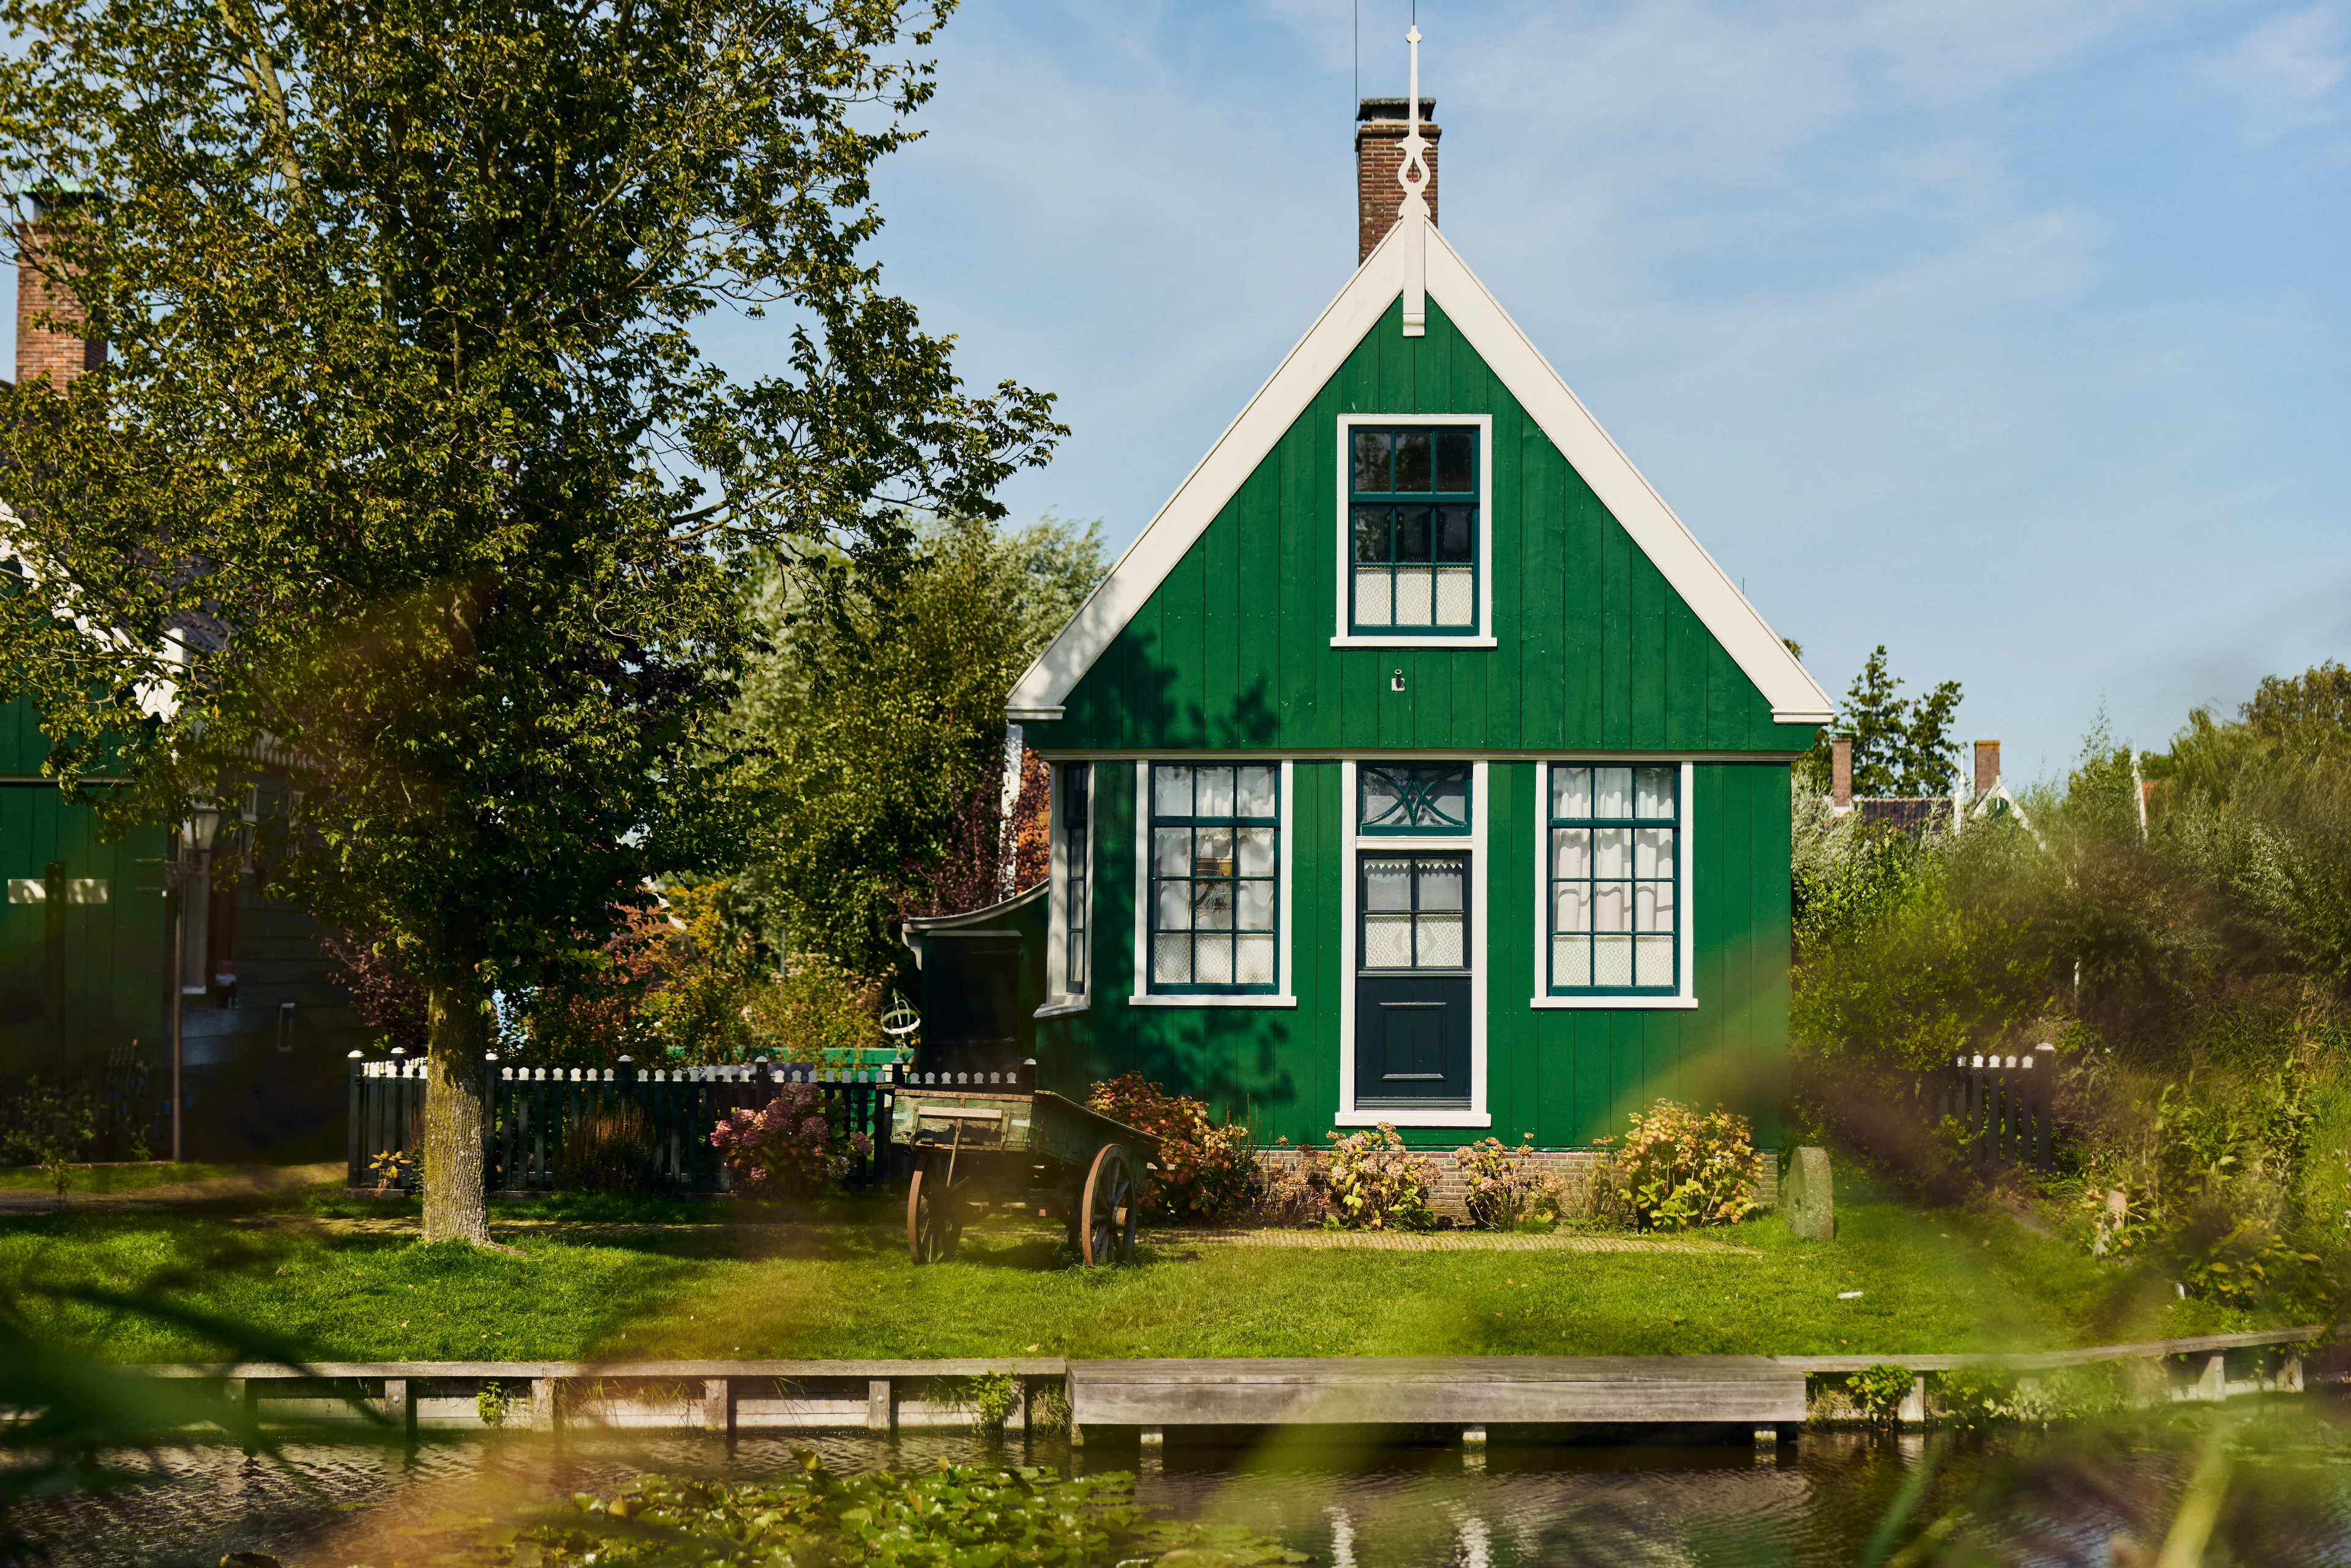
This charming worker’s cottage was originally on Ezelspad, a street in nearby Zaandijk. The side building still contains authentic box beds where people slept in a semi-seated position, for fear that lying flat might be harmful to their health. In the centre of the original façade was a dooddeur or ‘death door’ used for special occasions, with a window on either side. When Ezelspad was built up in the early 18th century and the little houses ended up against one another, there was no room for an alleyway to the rear garden. The solution was a continuous passageway running from front to back, with the dooddeur moved from the centre of the façade and a second door created to provide access to the passageway. As a result, the fireplace also shifted from the centre of the front and back rooms to one side, making the already small back room even smaller. To compensate for this loss of space, a storage area was created at the rear of the house, which now houses the kitchen.
In the garden there is still an original well filled with rainwater and groundwater, meaning people did not have to go to the front ditch – the very same place the toilets once emptied into. This is a little house, but it is full of stories about everyday Zaan life.
Zonnewijzerspad 6, Home
Built: Circa 1680
Moved to Zaanse Schans: 1968
National monument (Rijksmonument)
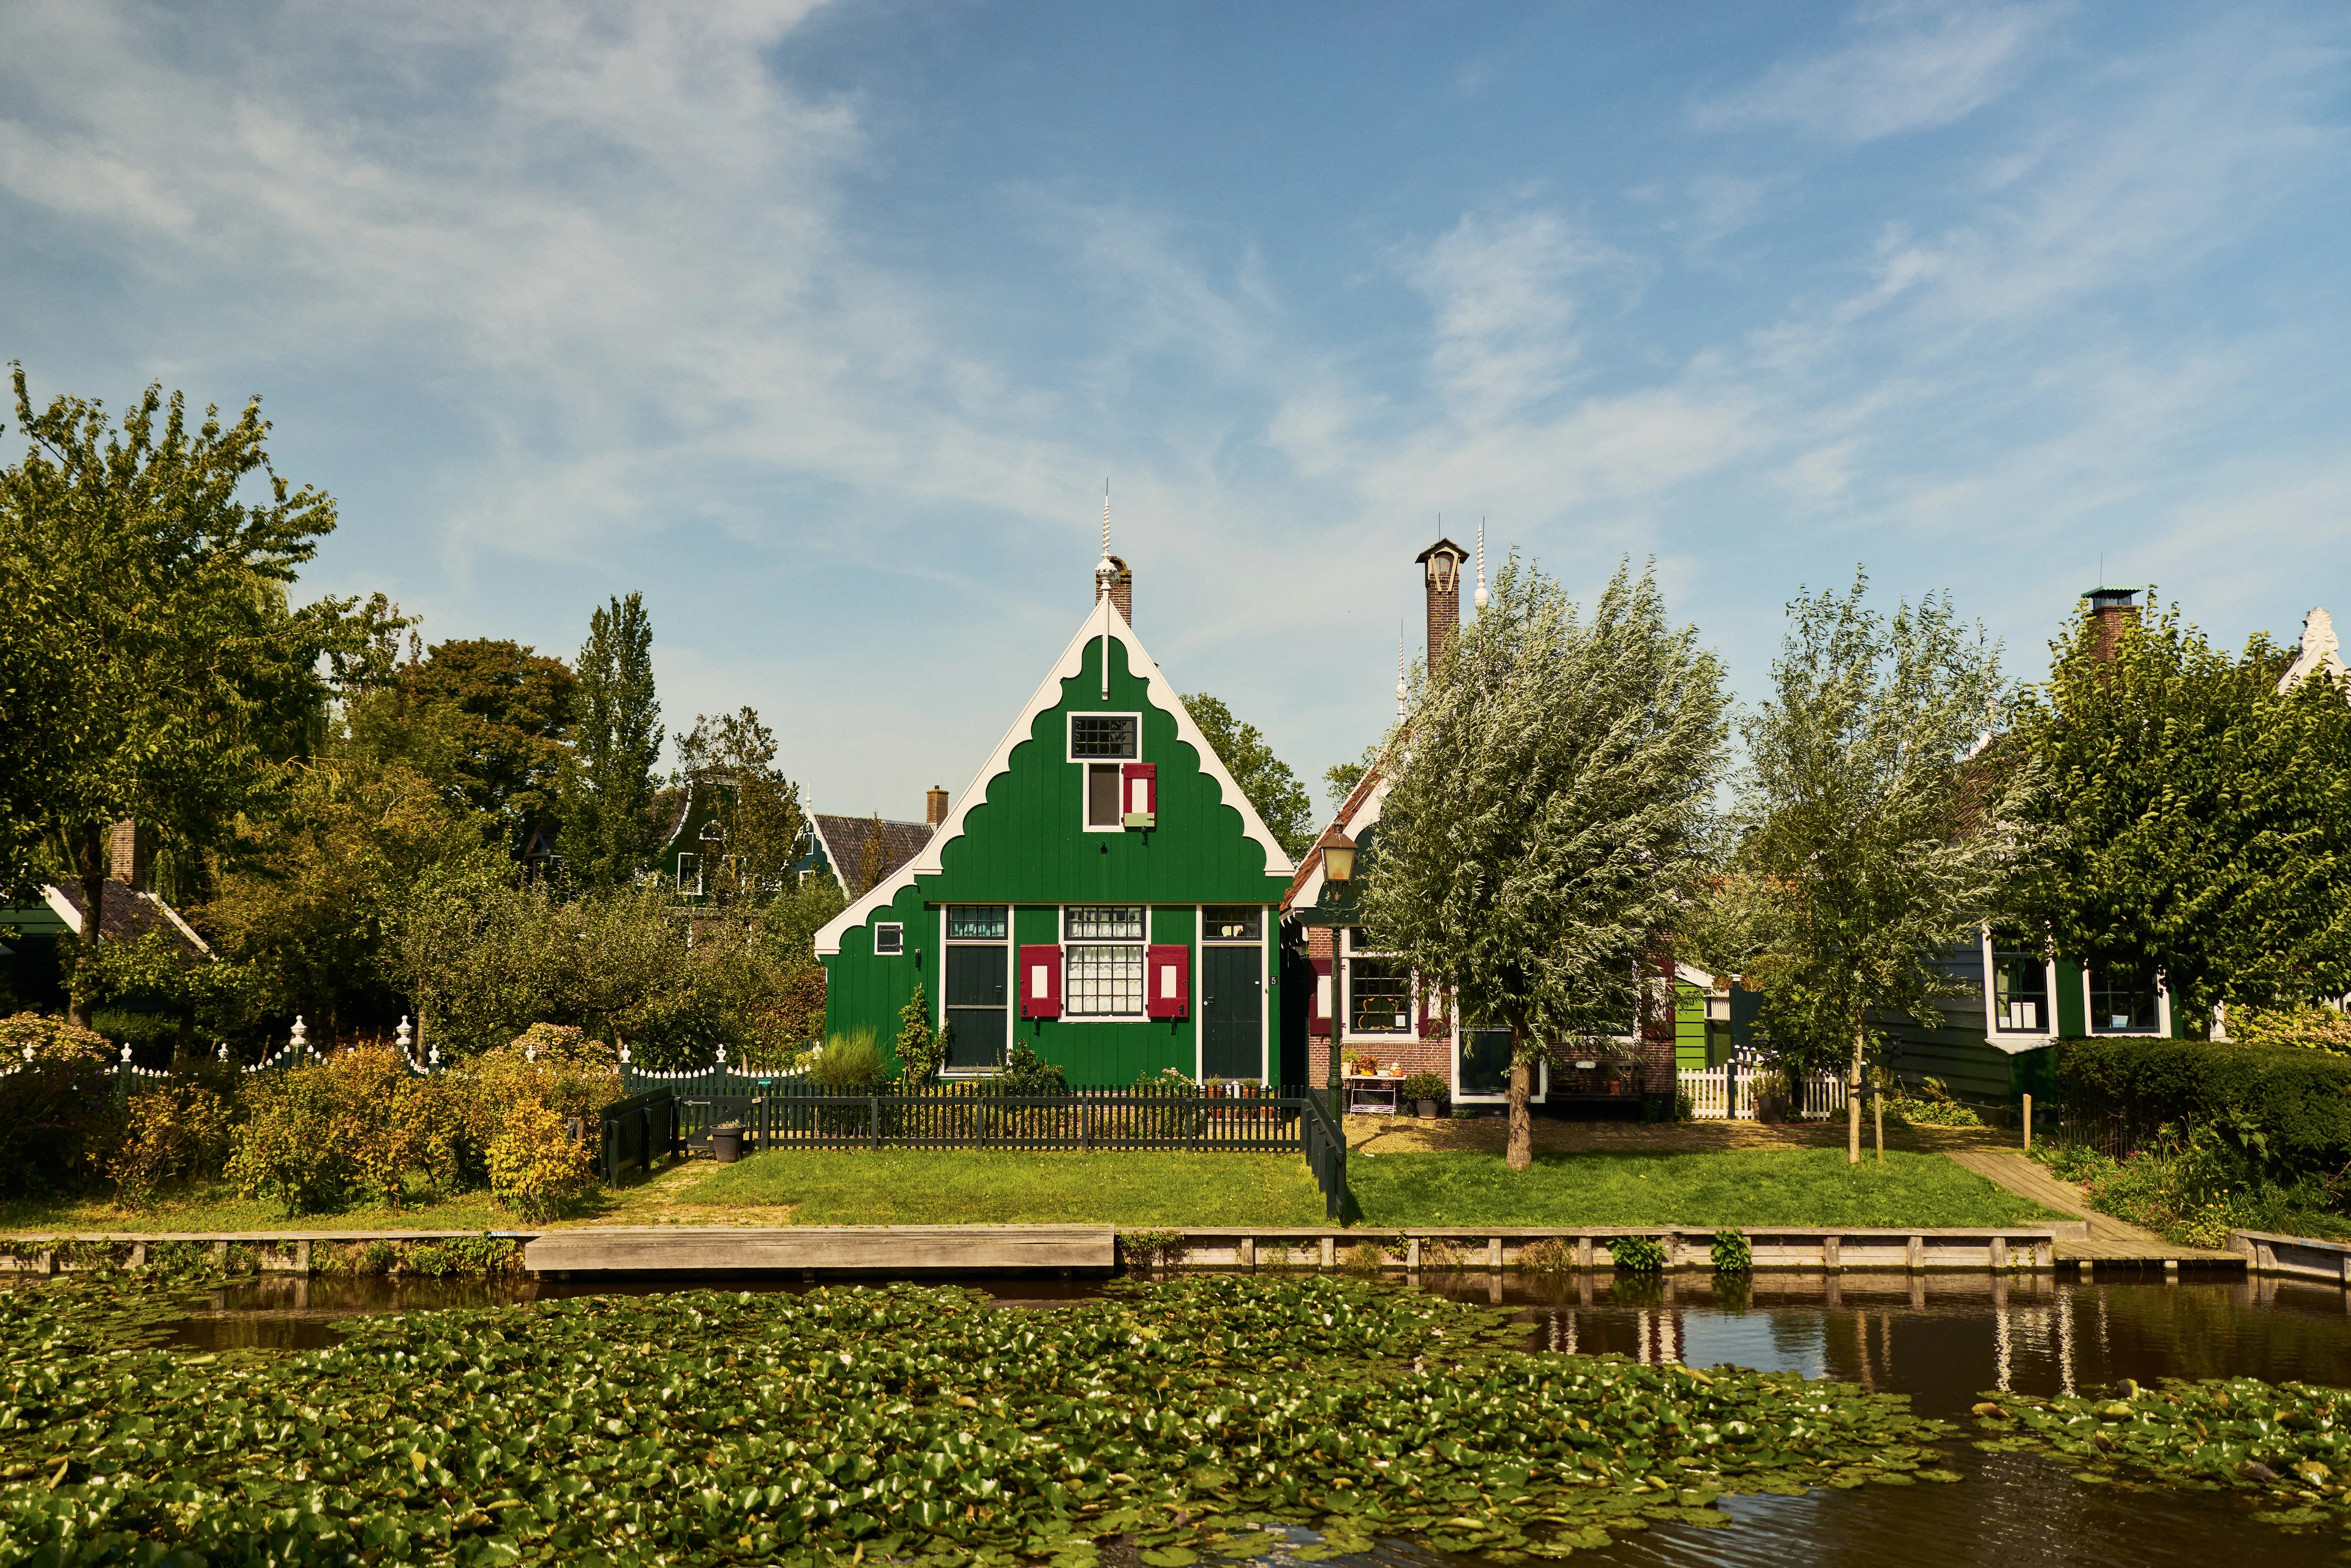
Originating in nearby Koog aan de Zaan, this former Mennonite sexton’s house once stood right next to the local chapel. The lower half of the original timber façade was replaced by brick in the 19th century, and this is how the front looked before being transported in its entirety to Zaanse Schans. The rest of the house was dismantled and, following its donation by the Mennonites, Mrs and Mr IJskes move in. Barend IJskes is actively involved in heritage conservation, and in 1961 co-founds the association of friends of Zaanse Schans to provide financial support for the heritage village.
Zonnewijzerspad 7, Home
Built: Late 18th century
Moved to Zaanse Schans: 1967
National monument (Rijksmonument)
Behind the gilded beehives on the ornate garden gate lies the story of the wealthy Honig family known for their contribution to the Zaan paper industry. The gate was forged by Cornelis Honig, who once lived in the house when it was still at Weeshuispad in nearby Zaandijk. The elegant house dates from around 1780, but acquired its distinctive appearance around 1880, with overhanging wind braces and refined wood carvings. In 1965, it is transported to Zaanse Schans in two sections, suspended between two crane lorries under the watchful eyes of countless onlookers. Between the barn and the house is a covered walkway with a canopy that allows people to reach the barn without interference from the wind and rain. From the south room, classic diagonal windows still offer a magnificent view over the path outside.
Zonnewijzerspad 8, Home
Built: Late 18th century
Moved to Zaanse Schans: 1963
National monument (Rijksmonument)
This charming 18th-century Zaan house is notable for its attic bedrooms, which were rare because people more commonly slept downstairs in box beds. The corner window gave residents a view of the lane outside, while the adjoining klompenhossie – Zaan dialect for a ‘clog porch’ – was for removing clogs to prevent dirt or cold weather getting inside. The façade features a traditional dooddeur or ‘death door’ used only for weddings and funerals, while the main entrance was in the klompenhossie. The cottage stands on brick piers between the piles and the floor to prevent wood rot, and even leaving space to keep chickens. Originally, the building stood on the picturesque Meester Cornelispad, a street local artist Frans Mars spoke of with great admiration. The move to Zaanse Schans goes remarkably smoothly, and while architect Cornelis de Jong is still in consultation, haulier Johan Schol lifts the house off its foundations with a crane and gets it all well underway to its new home here.