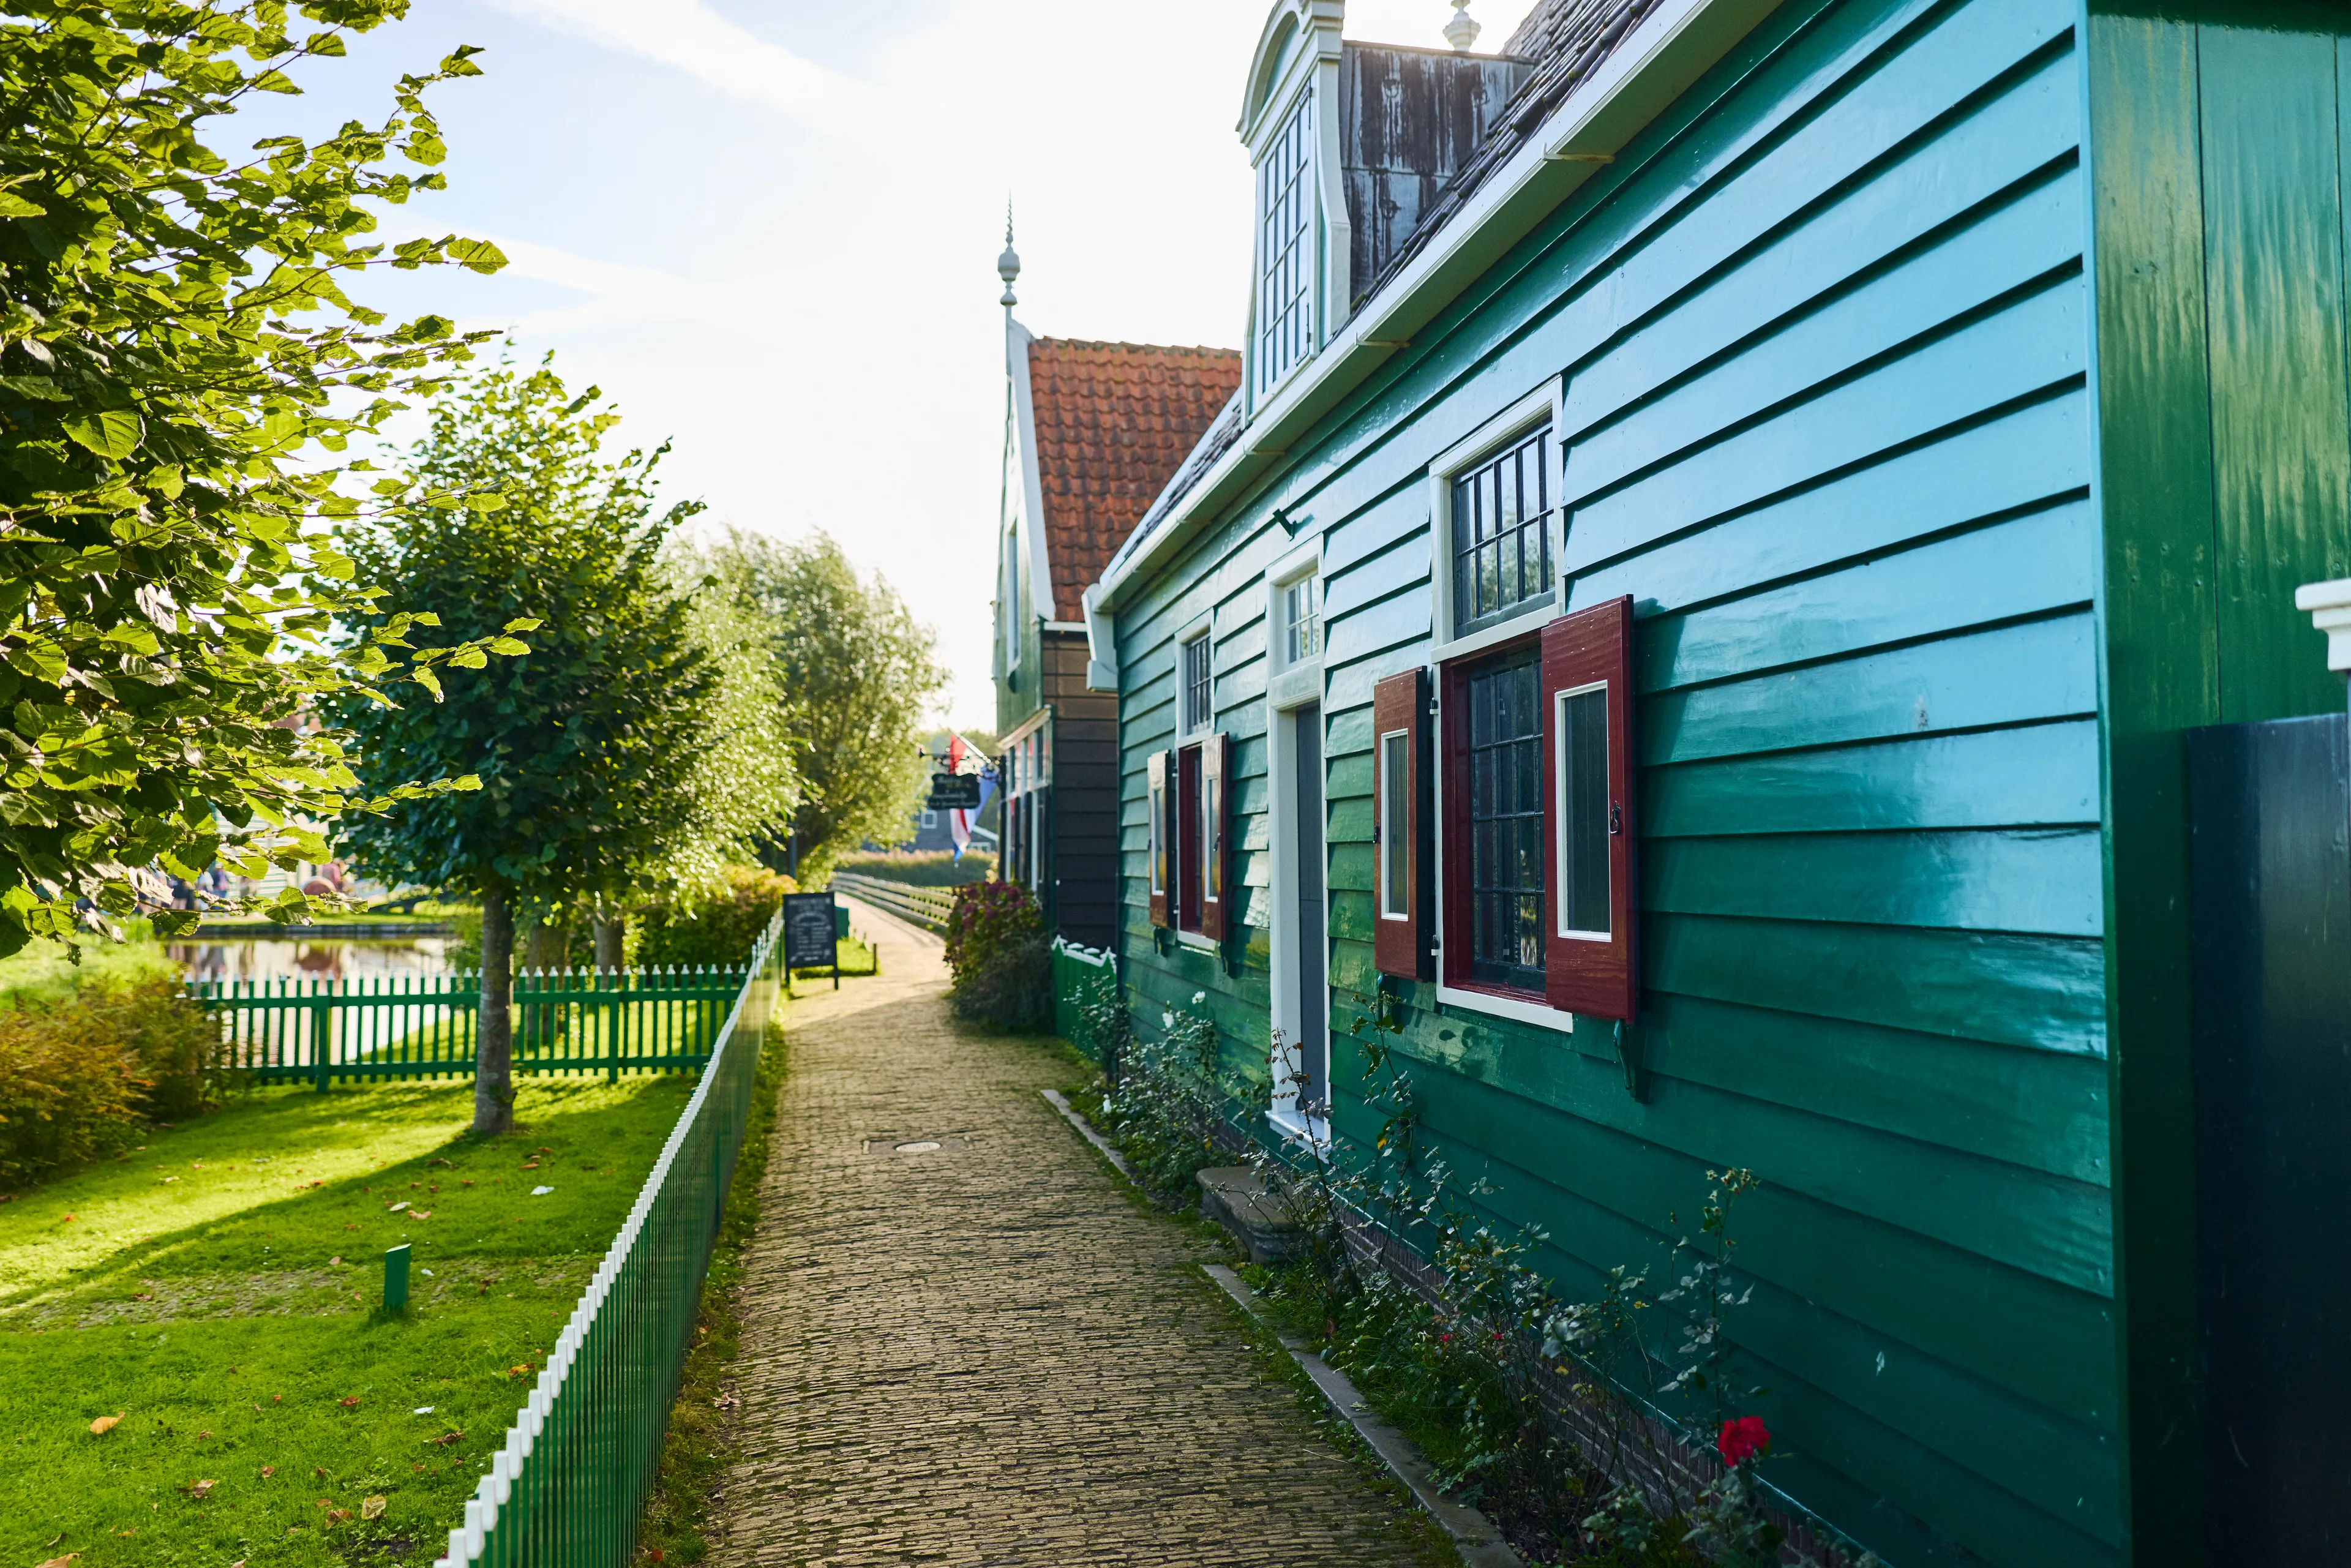
Water helping prosperity flow.
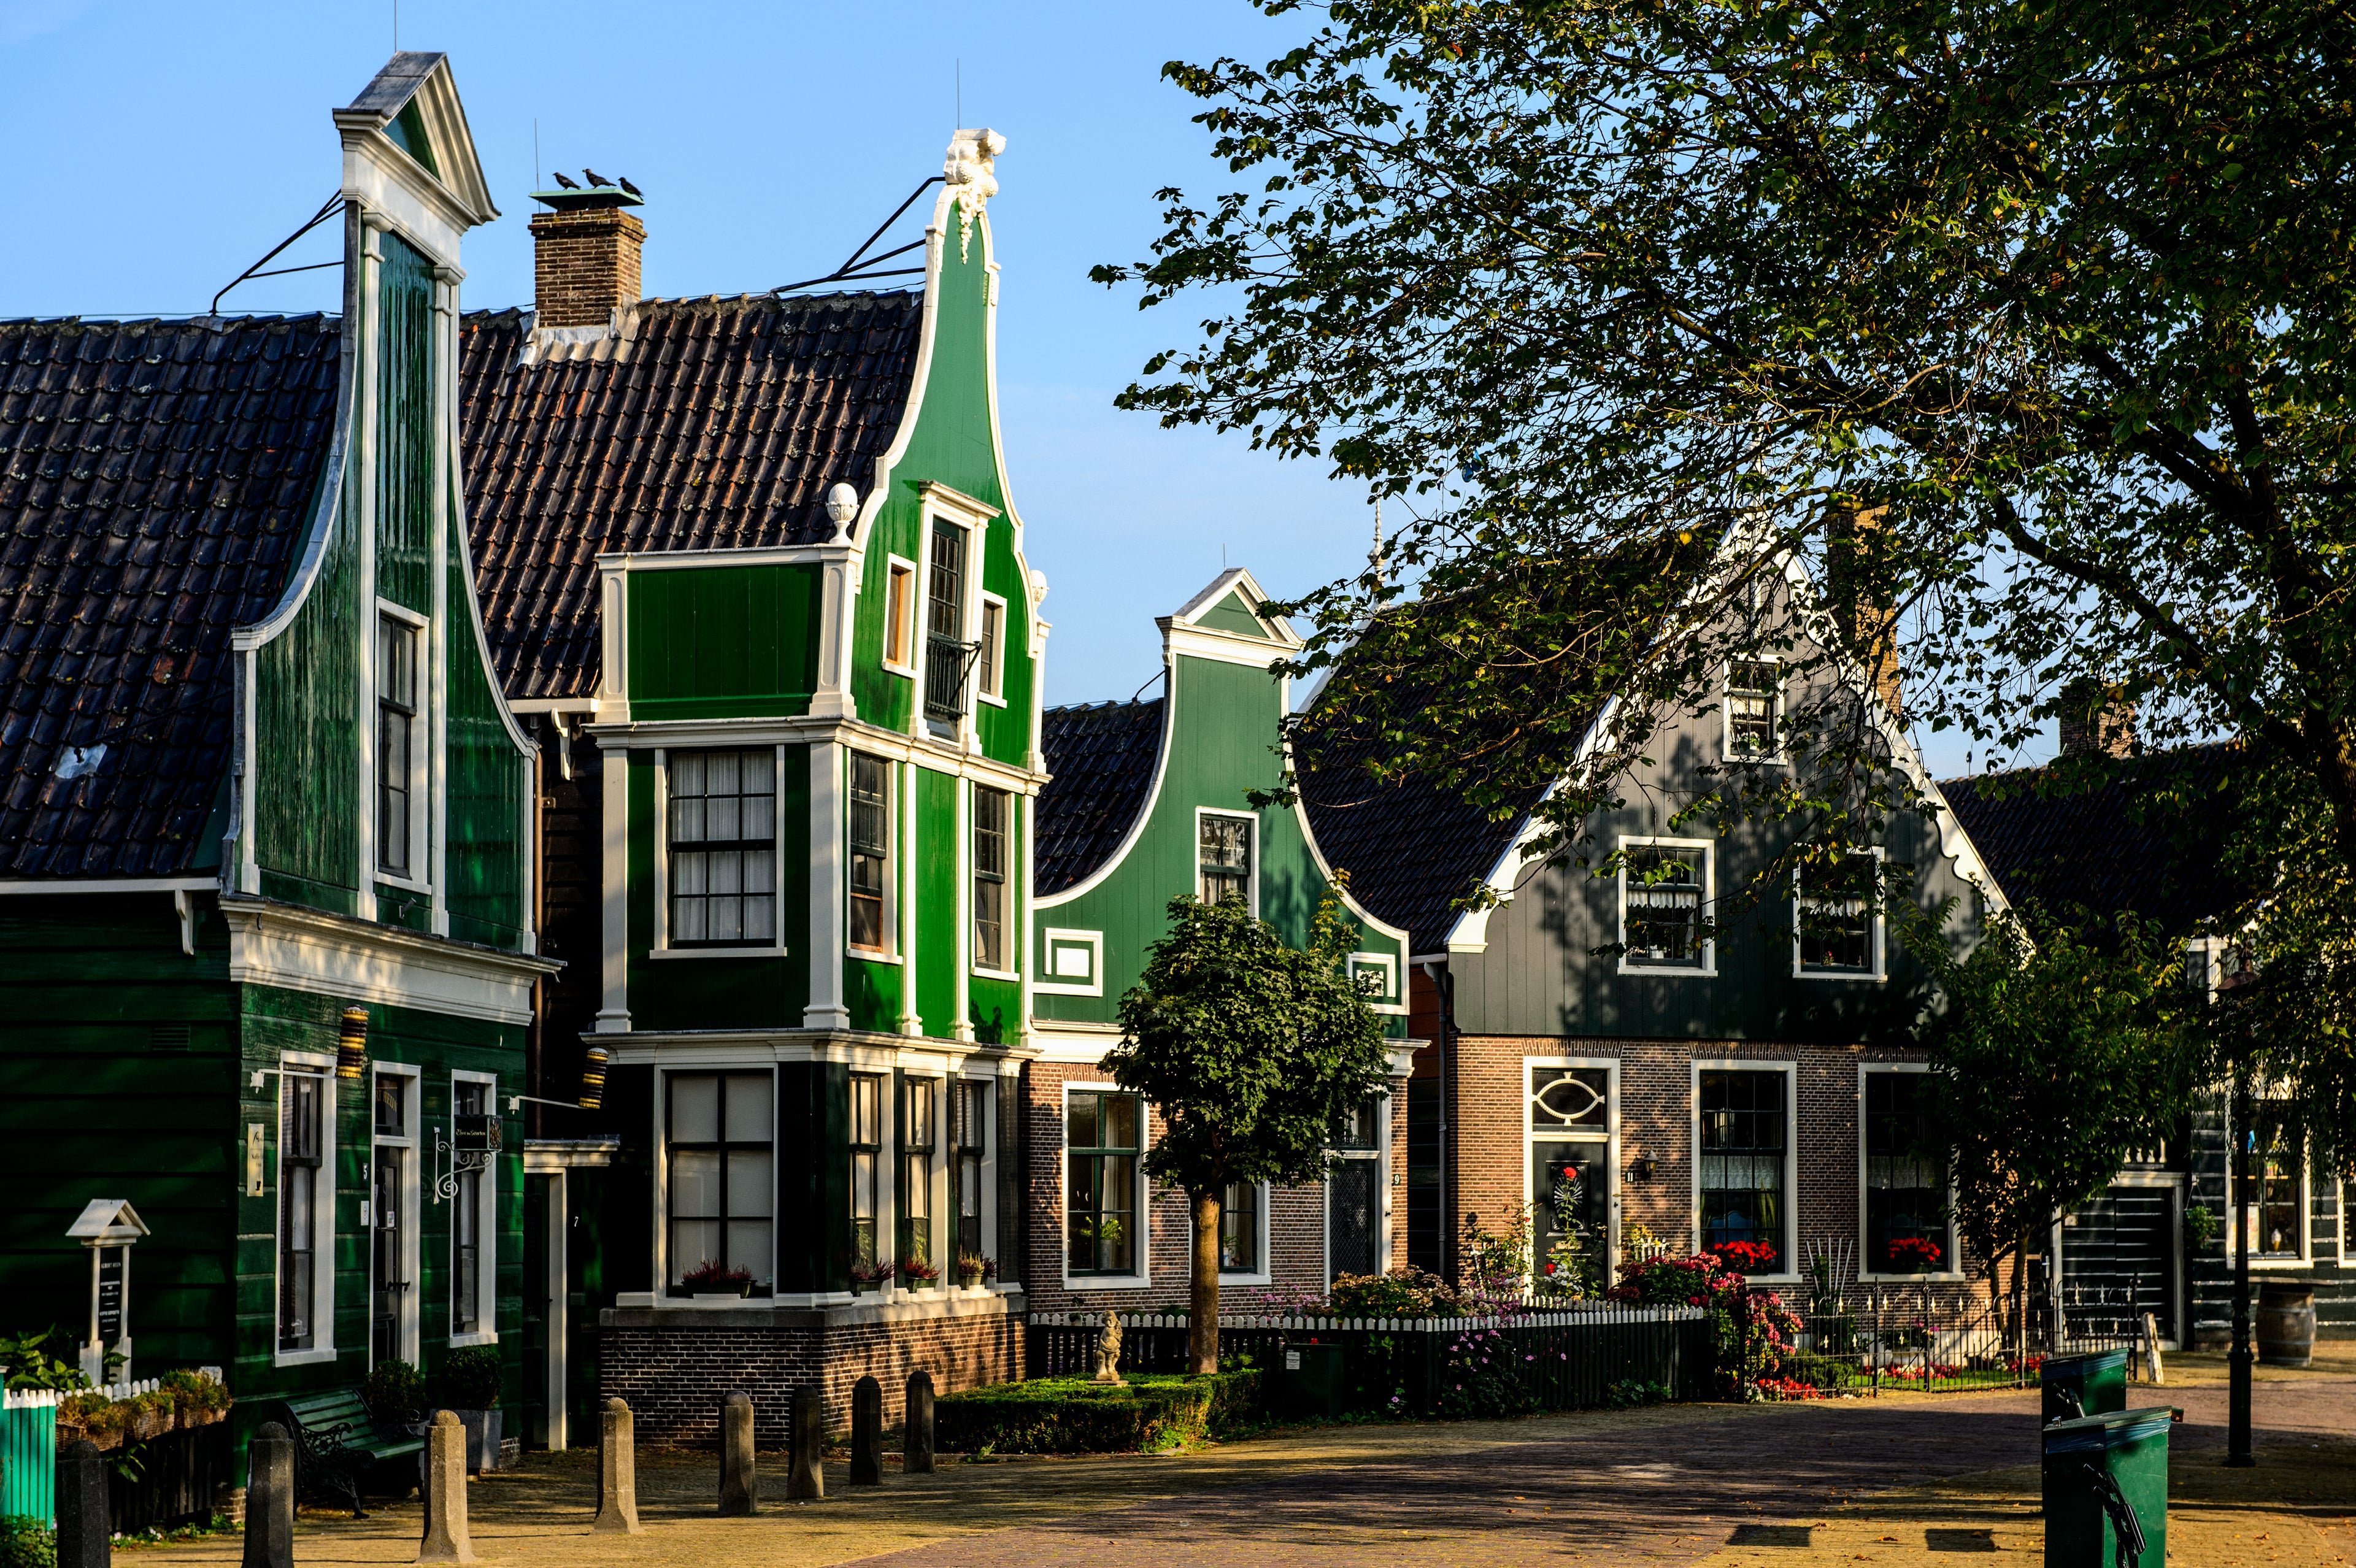
Zaan life took shape all along the river.
For centuries, the Zaan river has been the lifeblood of this region. Raw materials arrived by boat, were crafted into products, then shipped out to the rest of the world. Here, one of Europe’s first industrial areas flourished.
Craftspeople, merchants and businesses settled along the dike that protects them from flooding. Their homes evolved with the times as simple wooden cottages developed into stately merchant homes. As time progressed, façades were refurbished and their interiors reflected the community’s growing prosperity.
Many of these buildings later ended up in danger of disappearing. Thanks to careful restoration and, in some cases, spectacular relocations, they are given a new lease of life on Kalverringdijk here at Zaanse Schans.
This historic lane winds along the east dike of the river and protects the area from flooding. Its history tells us not only the story of living and working along the Zaan, but also of the heritage that it helps preserve for future generations.
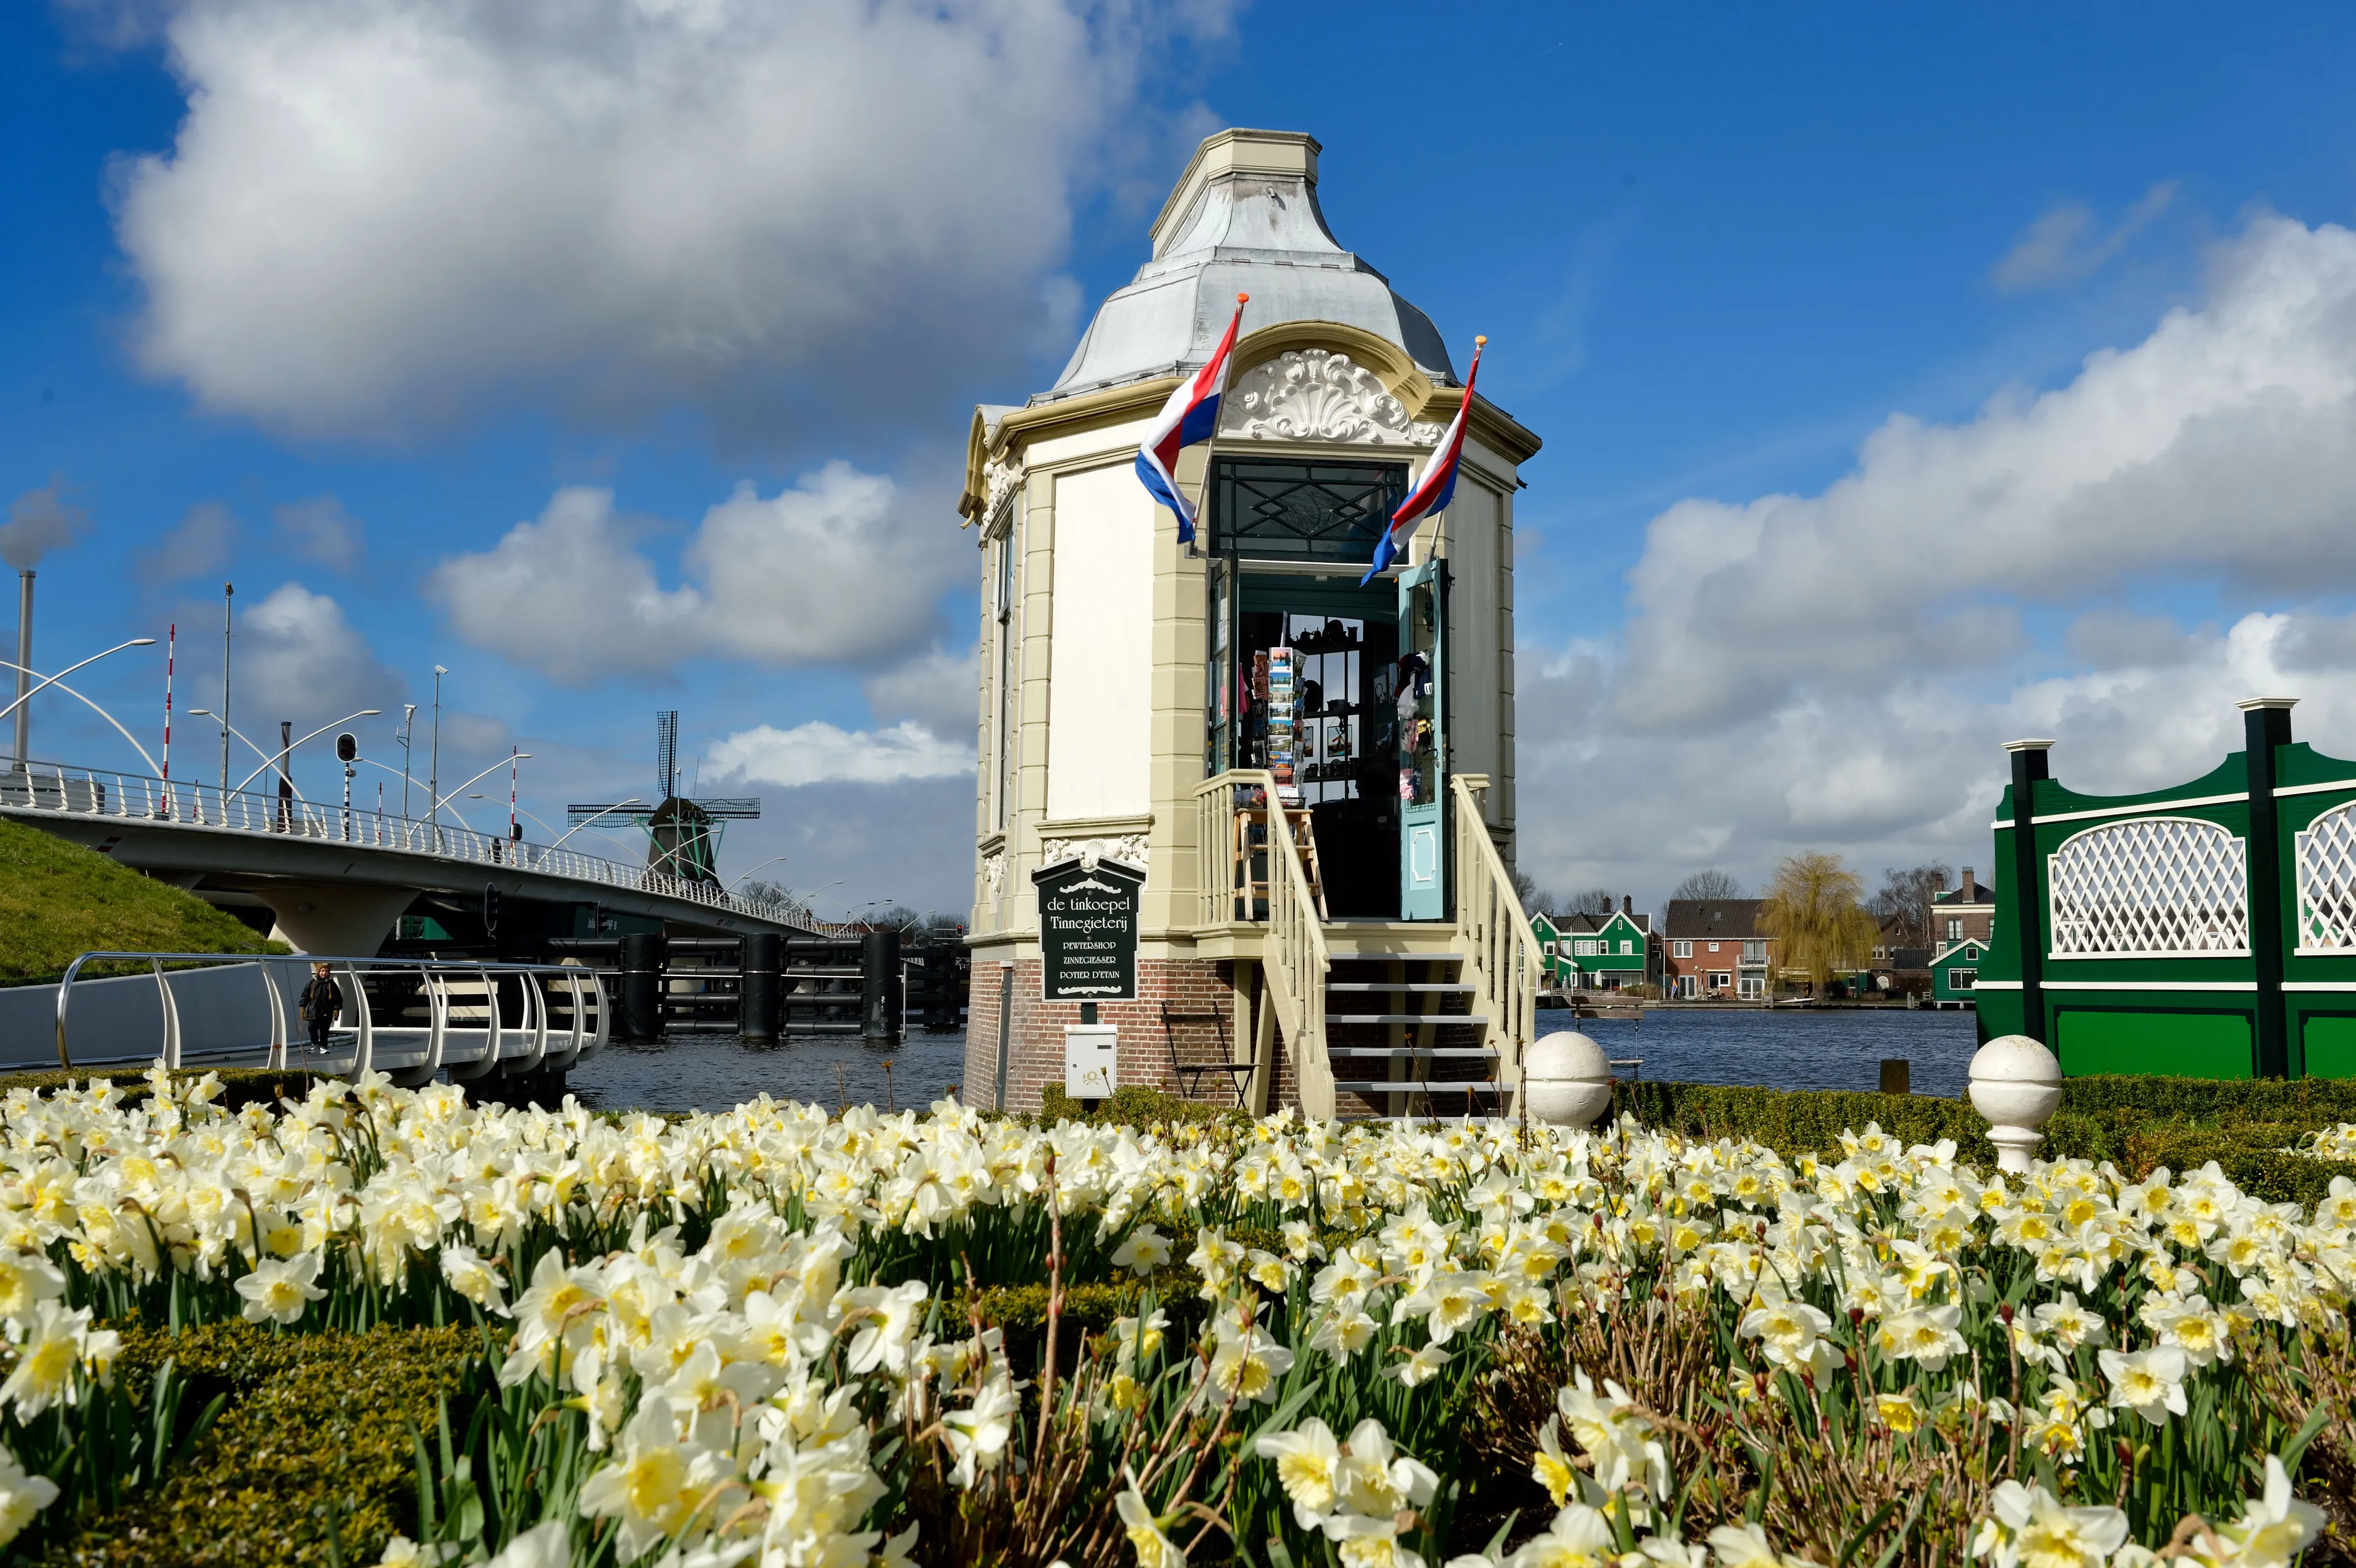
Kalverringdijk 1, Tinkoepel
Built: Late 18th century
Moved to Zaanse Schans: 1967
National monument (Rijksmonument)
The Baroque-style wooden-bodied Tinkoepel (literally ‘pewter dome’) was once tucked away in a garden on the banks of the Zaan behind a townhouse. When the house was converted into a bank, this small building lost its function and splendour as a theekoepel or ‘tea dome’ – a fashionable 17th-century pavilion for drinking tea. Thanks to the efforts of the Zaans Schoon heritage foundation, the pavilion is given a new lease of life when, in 1967, it is lifted by a floating crane and taken to its new location next to Julianabrug, a bridge over the river. For many years the building serves as a tourist information centre, until a pewter-caster sets up shop there in 1983. Ever since then, it has been known as Tinkoepel.
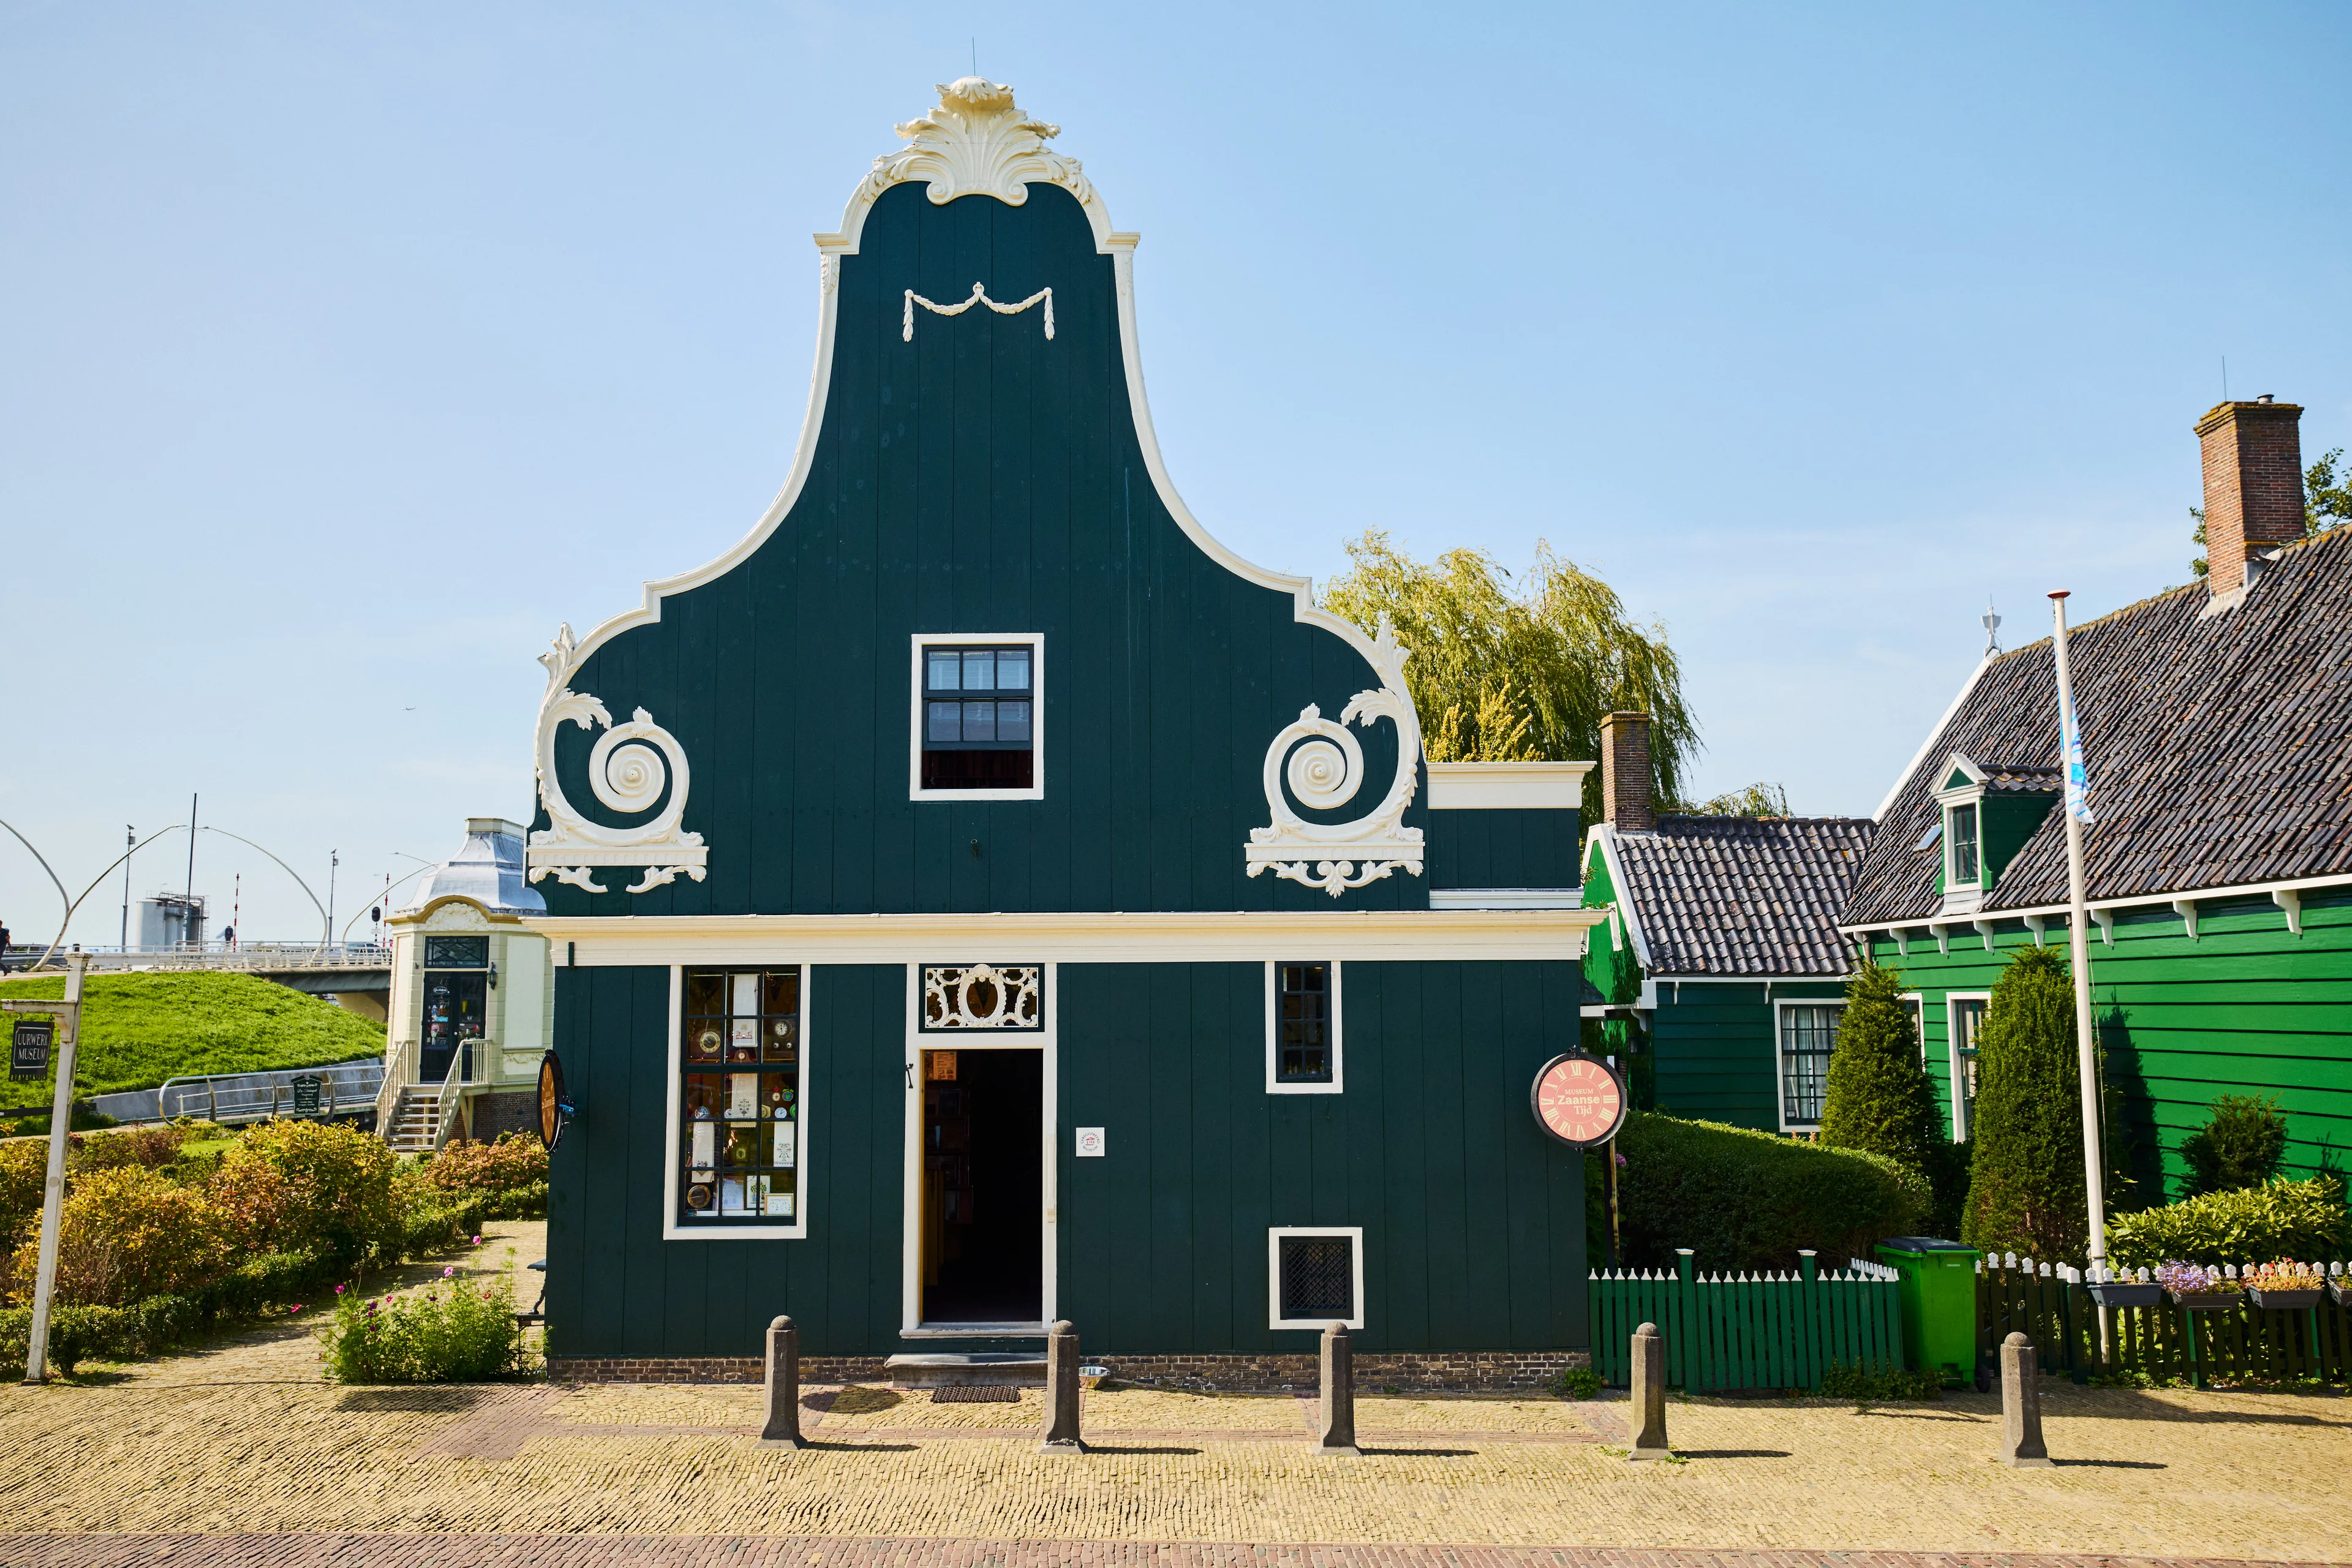
Kalverringdijk 3, Museum Zaanse Tijd
Built: Late 18th century
Moved to Zaanse Schans: 1974
National monument (Rijksmonument)
Originally located on Dorpsstraat in Assendelft, this 19-metre-long building had quite a plain façade, as was common in the area. Appearances were deceptive, though, as many home weavers amassed a considerable fortune in such a property. At Zaanse Schans, it is therefore given an ornate Louis XVI-style ‘Dutch clock gable’ taken from another house in the region. The building is now the only one at Zaanse Schans with such a bell-shaped front decorated with crest, wings and scrolls. Since its opening by Prince Claus in 1976, time has been turning back here: both as a museum of time, but also with a couple who run the place and have restored the house back to life.
Kalverringdijk 5, Albert Heijn Shop Museum
Built: 19th century
Moved to Zaanse Schans: 1965
National monument (Rijksmonument)
Albert Heijn is a Dutch supermarket chain that celebrated its 75th anniversary in 1962 by constructing a replica of its very first shop. However, it turned out that the original building in nearby Oostzaan was not very representative of the Zaan style. Fortunately, the solution came from Zaandam and another Albert Heijn building that had the perfect look. This is moved onto Kalverringdijk in 1965 and fitted as a shop museum, meaning you are still able to shop inside the 19th-century world of groceries. Upstairs also boasts an example of traditional blote-voetenmarmer floor, literally ‘barefoot marble’, a finish created by walking barefoot through wet paint.
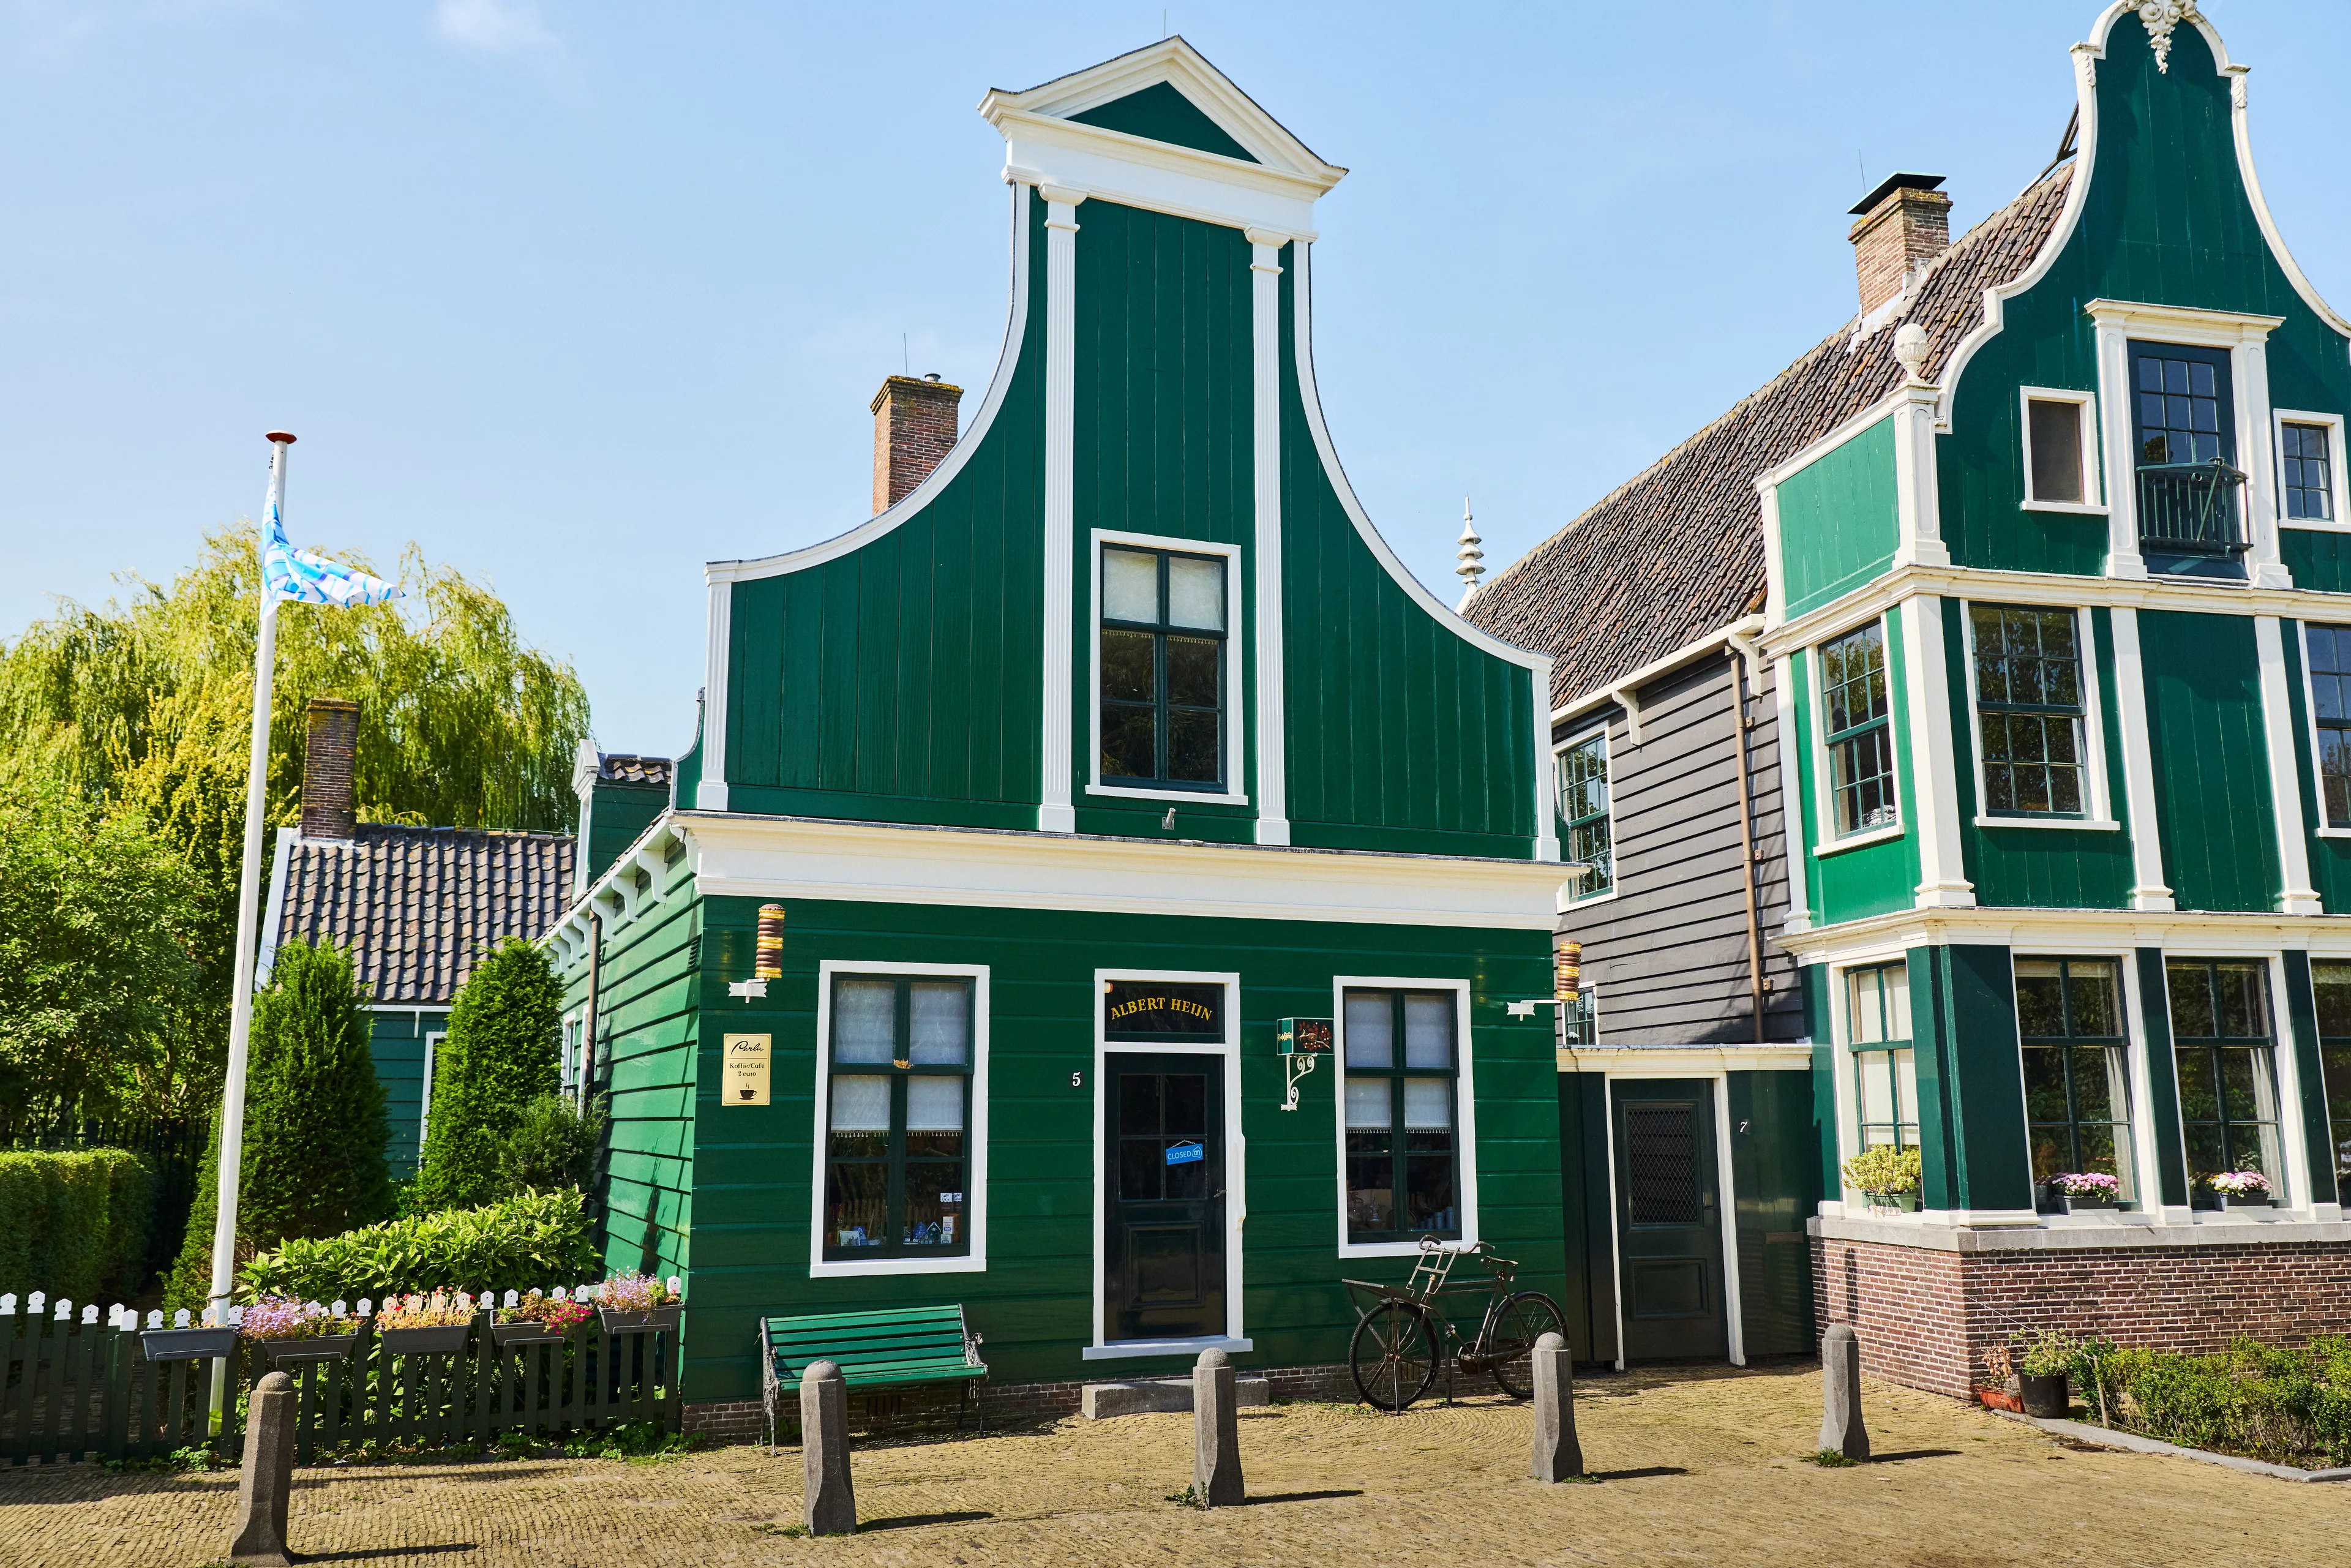
Kalverringdijk 7, Home
Built: Mid-17th century, with a façade partly dating from the 18th century
Moved to Zaanse Schans: 1963
National monument (Rijksmonument)
A house with two full storeys is a rarity in traditional Zaan timber construction, and it is the only example here at Zaanse Schans. Dating from around 1650, this was built entirely of pine with a richly carved wooden gable on the façade. Before it moved to Zaanse Schans, it served as a haberdashery and greengrocer’s nearby in the centre of Zaandam. The badly damaged façade was expertly reconstructed by architect Cornelis de Jong using old photographs, before the home was spectacularly transported by flatbed lorry to Kalverpolder in the 1960s.
Kalverringdijk 8, Home
Built: Circa 17th century
Moved to Zaanse Schans: 1968
Local monument (Gemeentelijk monument)
This Zaandam building was not listed on any heritage register and was in danger of being destroyed to make way for a factory. Further investigations revealed that it was not 18th-century, but actually 17th-century, with a cellar, upper room, and a double hearth with beautifully preserved tiled walls. There were also traces of a dooddeur or ‘death door’, used for special occasions like funerals. These unexpected and valuable discoveries meant it needed to be preserved here at Zaanse Schans. Of particular note is the small house on the embankment by the water, where laundry used to be washed directly in the canal. From there, you can also find the graceful gable brackets on the roof ridge, once intended to reinforce the structure, but later meant to symbolically bring the residents closer to heaven.
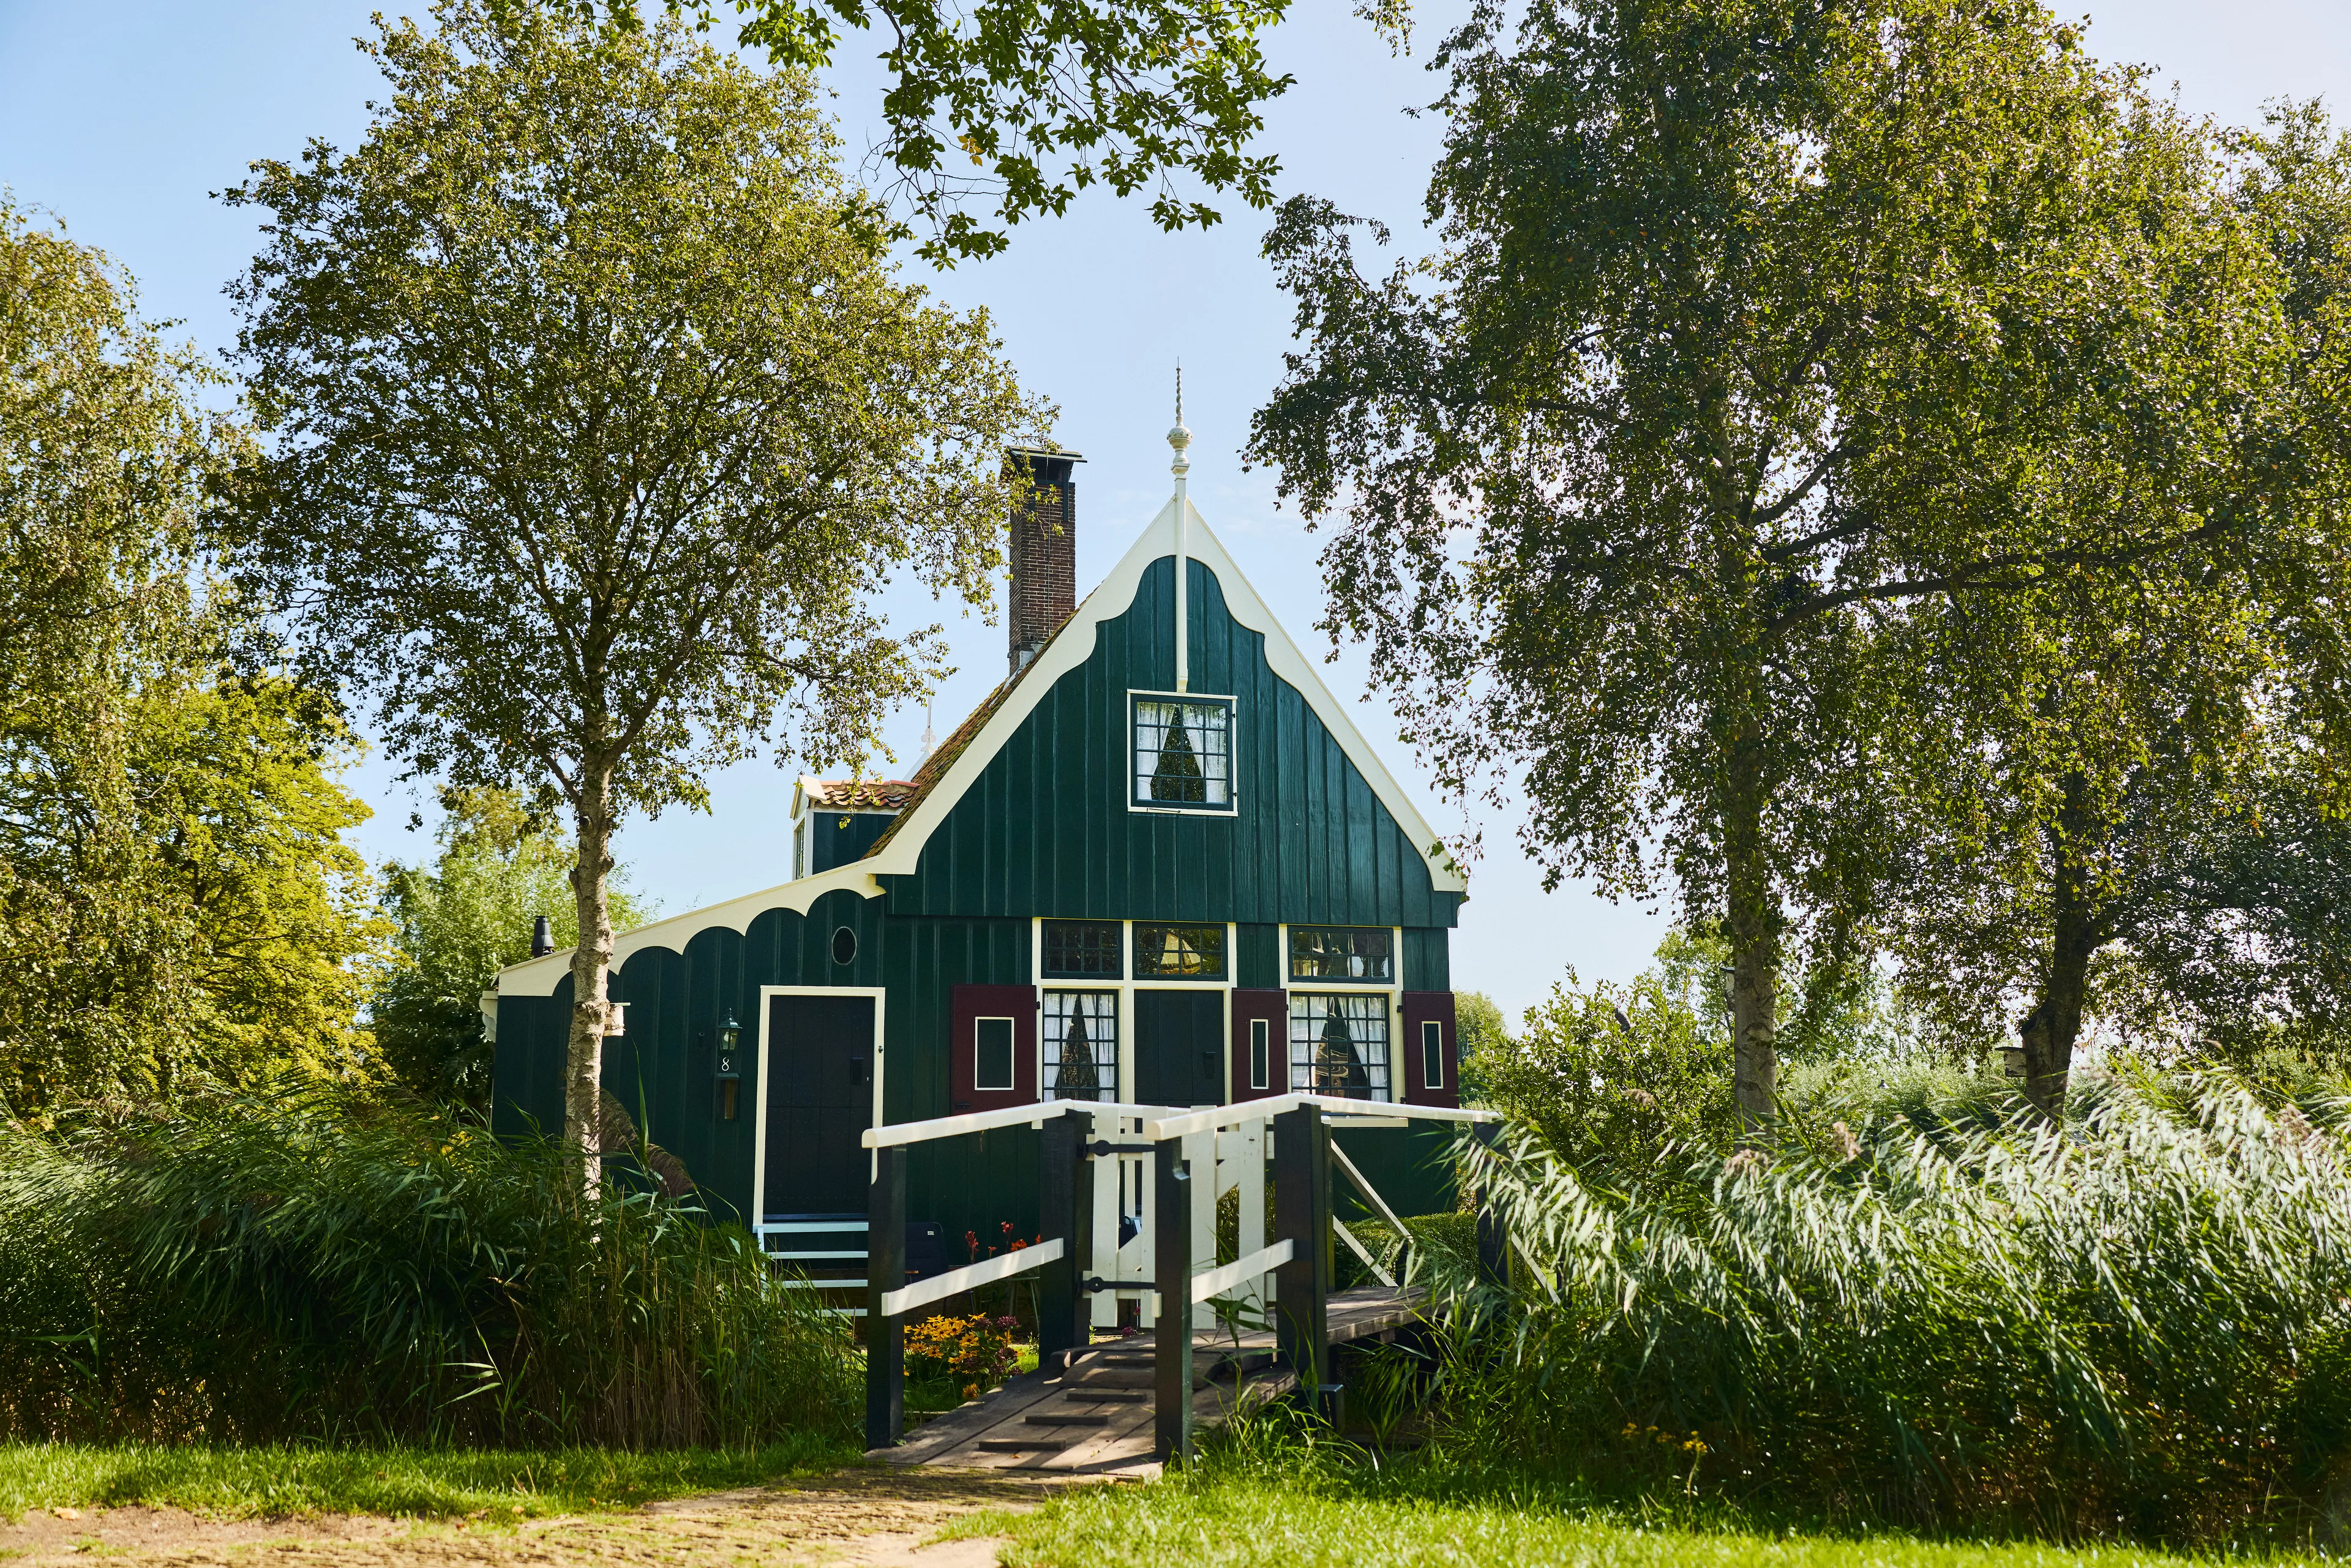
Kalverringdijk 9, Home
Built: 19th century
Moved to Zaanse Schans: 1963
National monument (Rijksmonument)
One house, two lives: this building was originally two separate dwellings in Zaandam, from Oostzijde 8 and Bloemgracht 21. Both had to make way for urban regeneration and were too small for modern living. Bloemgracht 21 had already been relocated once before for its charming Zaankamer, a room with carved rosettes and flower garlands on its ceiling. At Zaanse Schans, Oostzijde 8 forms the front of the now-joined home, though it was once De Beschuitmand, a bakery with a shop front. This is swapped for a brick façade with windows and a door, exactly as the building would have looked originally.
Kalverringdijk 10, Home
Built: Early 18th century
Moved to Zaanse Schans: 1965
Local monument (Gemeentelijk monument)
This building is known as the home of Juffrouw Albestel (literally ‘Miss Shopaholic’), after its resident Stijntje Kluijver-Smit, who was notorious for her eccentric tastes and endless renovations. Following major works in 1770, the building in nearby Koog aan de Zaan was given a brick façade with a wooden sculpture of Mercury above the door. When it had to make way for a viaduct, its numerous alterations made it impossible to move in one piece. The impressive stone façade was therefore transported to Zaanse Schans within a whole new wooden structure. The house now stands on its own charming little island, accessible by a small bridge that used to be high enough for hay carts to pass beneath.
Kalverringdijk 11, Home
Built: 17th century
Moved to Zaanse Schans: 1958–1959, with the kitchen extension moved by water in 1958
National monument (Rijksmonument)
This building made history. It is the very first house to be rebuilt at Zaanse Schans after the construction of a bridge in nearby Zaandam threatened its existence. The restoration is jointly supervised by municipal architect GFJ Hamel and Jaap Schipper, the spiritual father of Zaanse Schans. Even before the conservation area had properly come into being, they make the first fundamental decisions about how one actually restores a listed building. For years, it stands as the only house here, and following the Witlox family – whose son becomes the first child ever born at Zaanse Schans in 1960 – the Bosman family settles there in 1961. At De Huisman windmill, the miller of the family begins producing the now-famous Zaan mustard, still made today by his son, Frank Bosman.
Kalverringdijk 13–15, D’Swarte Walvis
Built: 1717 (orphanage building), 18th century (dairy building), late 18th century (third building)
Moved to Zaanse Schans: 1965
National monument (Rijksmonument)
Three buildings, one story. When the orphanage in nearby Westzaan was threatened with demolition in 1955, architect Jaap Schipper saved its construction parts in the hope of creating a future restaurant. 10 years later, the idea takes shape, with the orphanage supplemented by a house from Zaandam for the kitchen, and a replica warehouse serving as a net house. The remarkable tiled panel depicting Solomon’s judgement above the fireplace in the Regent’s Room has a whole story of its own. The original turned out to have been stolen, after which Jaap Schipper tracks down a mirror-image version in the north of the Netherlands for 200 guilders. Even the façade stones are given a new life here, with the remainder of the originals incorporated into the building’s plinth.
Kalverringdijk 17, Het Noorderhuis
Built: Late 17th century, extended in 1725 and 1750
Moved to Zaanse Schans: 1970
National monument (Rijksmonument)
Around 1670, this house was no larger than the present front room. It was an austere, timber-framed building without heating, with warmth coming only from glowing embers in a stove beneath the bed or in a bedpan. It was not until 1725 that the back room was constructed, giving the house its fireplace. In 1750, a decorative Zaankamer was added as a summer room. Jan Pieterszoon van Bergen was the owner who had the property thoroughly refurbished around 1800 in the Empire style, making the stone façade and new entrance. His daughter Aaltje van Bergen passed the house on to the Vis family, and in 1914 it passed to historian Gerrit Jan Honig, who added the monochrome paintings known as witjes and a decorative window. In 1970, it was transported by barge to Zaanse Schans with a panel still commemorating all three families above the door. The house is joined by ’t Koopmanshuis d’Mol and is officially opened by Queen Juliana in 1972.
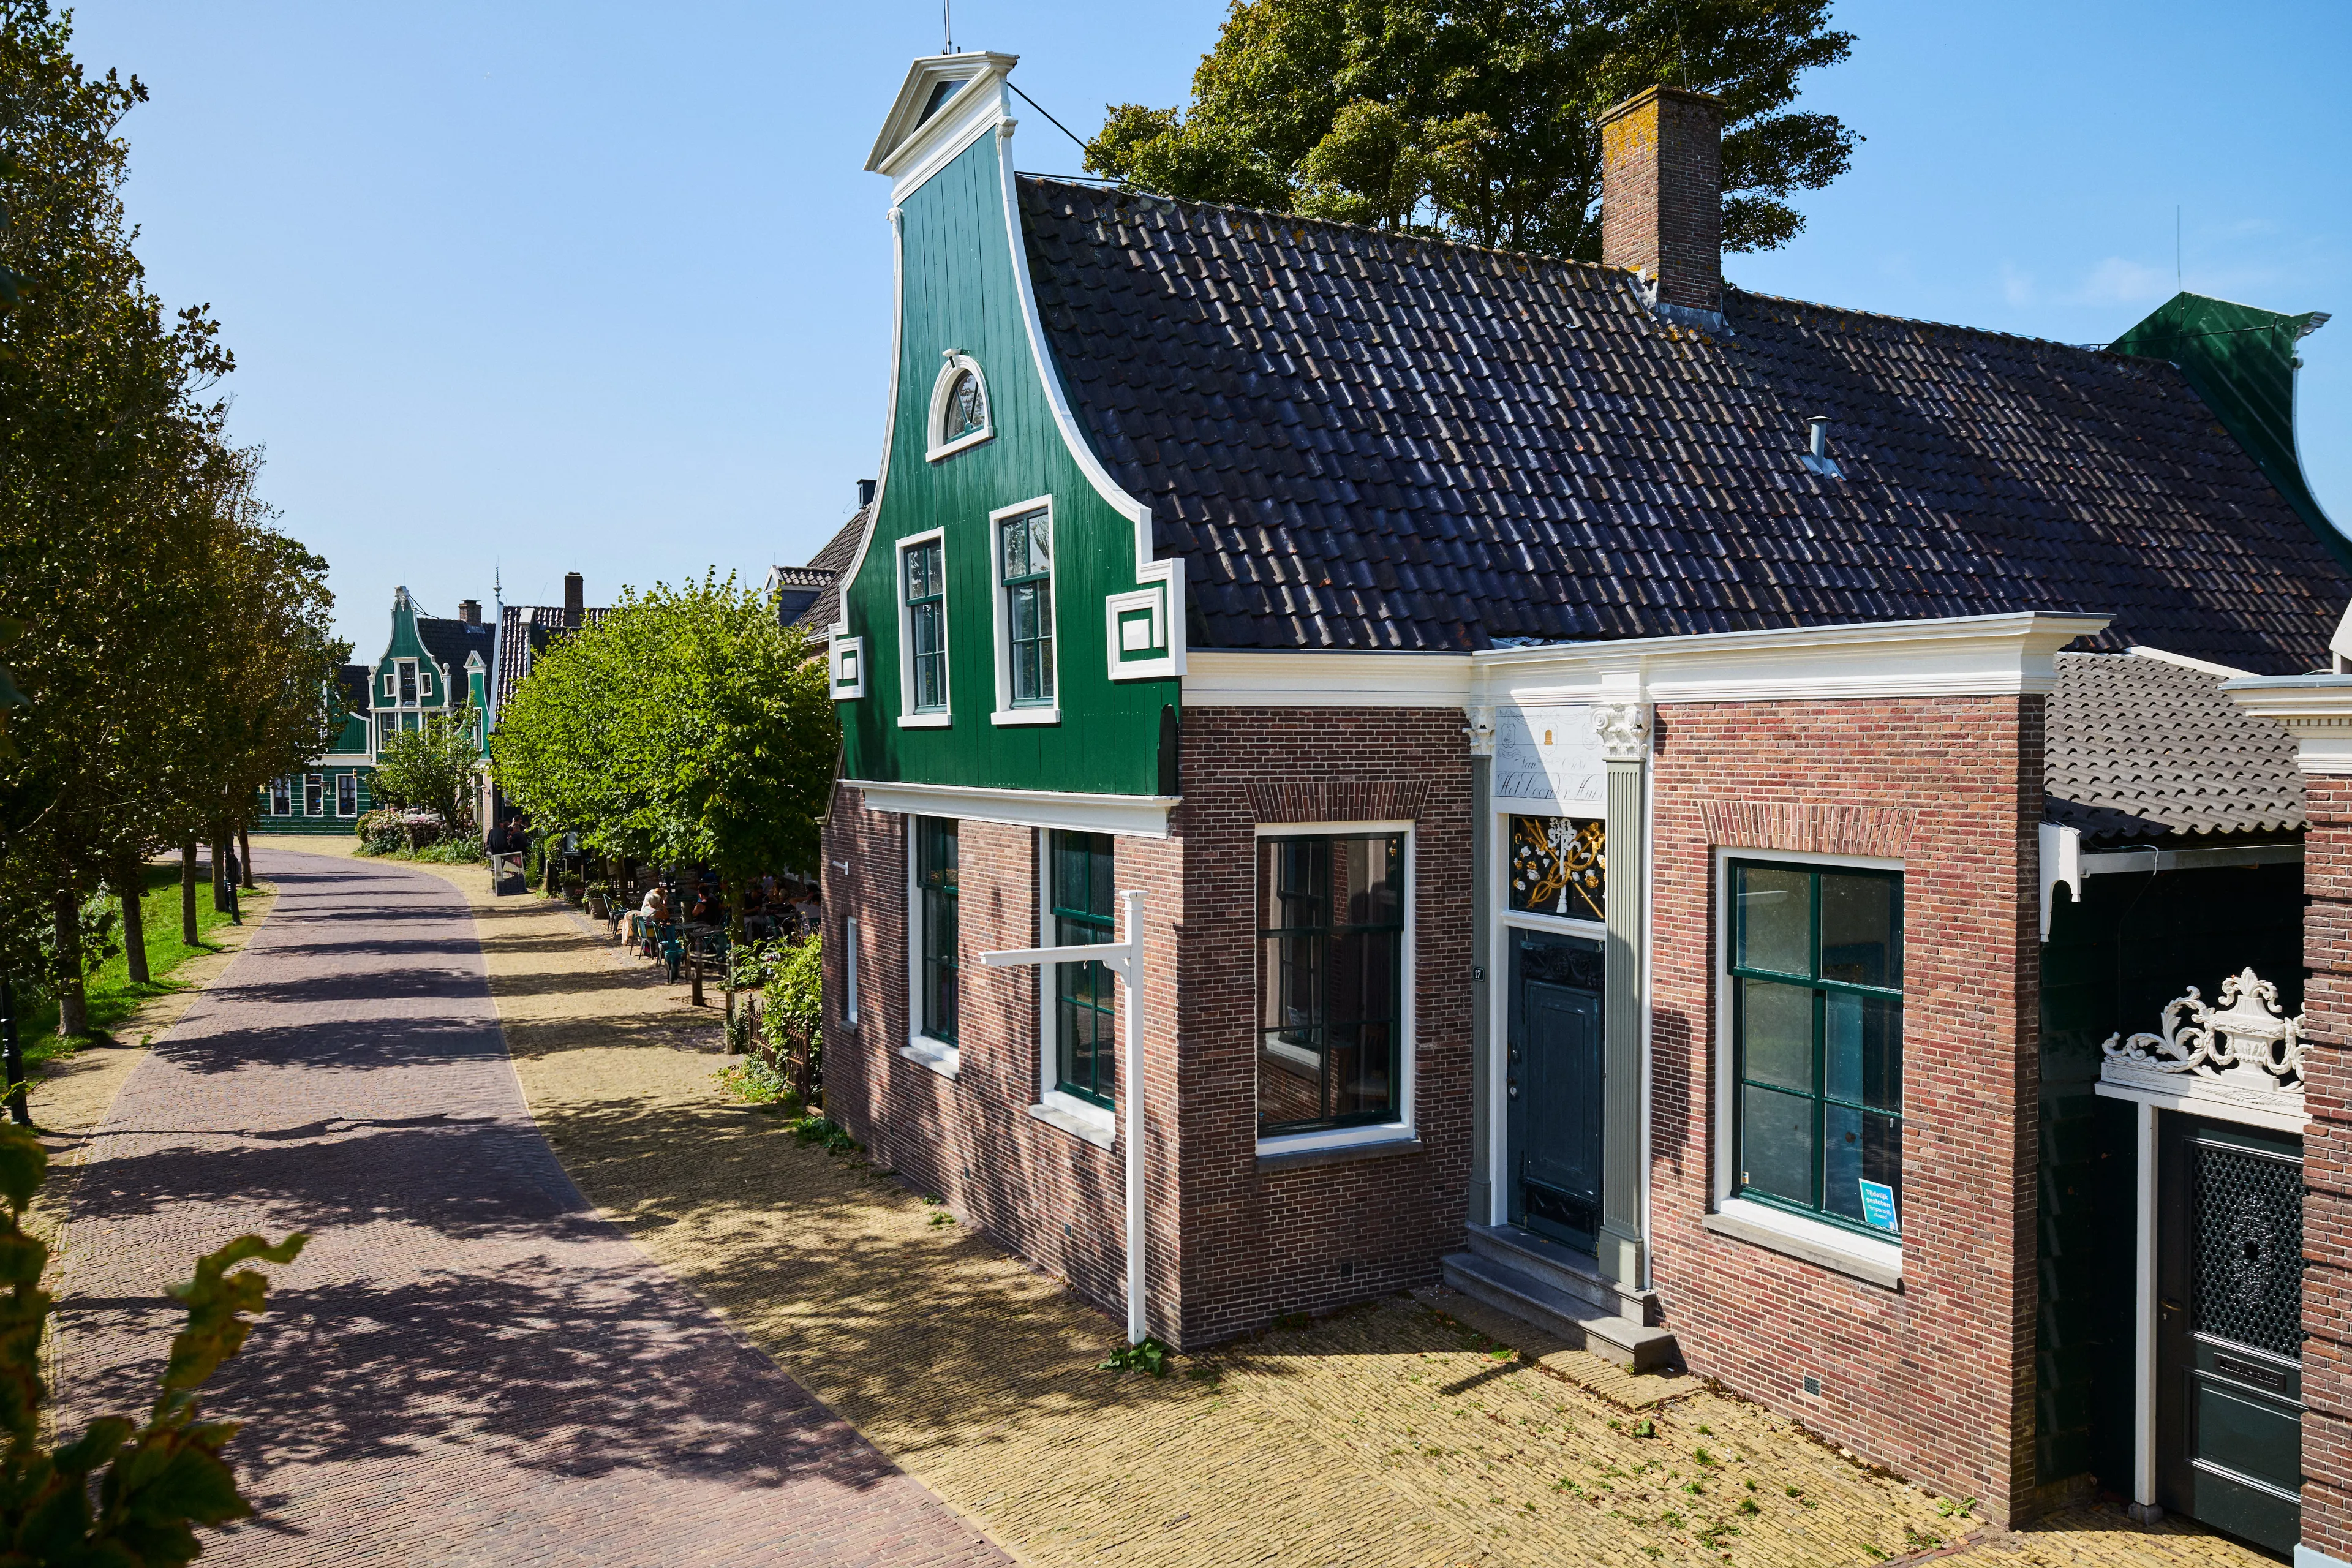
Kalverringdijk 19, Koopmanshuis d’Mol
Built: Late 17th century, remodelled in 1795
Moved to Zaanse Schans: 1970
National monument (Rijksmonument)
With 13 rooms, this is the largest house at Zaanse Schans. The building was already 130 years old when its occupant, Klaas Neven Mol, had it modernised around 1795. A symmetrical brick façade was added, as well as a grand entrance with fluted pilasters and Ionic capitals, and a decorative window brimming with symbolism relating to merchants at sea. The surname Mol is Dutch for ‘mole’, hence why there is a mole depicted against a blue background on the façade. Later, the Honig family of paper makers moved in and furnished the blue room and whale room with a tiled panel of whalers by Cornelis Boumeester. Their surname is Dutch for ‘honey’, and their beehive coat of arms still adorns the roof. The building originally stood next to Het Noorderhuis on Lagedijk in Zaandijk: still visible across the river. In 1970, both buildings are ferried over to Zaanse Schans and re-erected side by side.
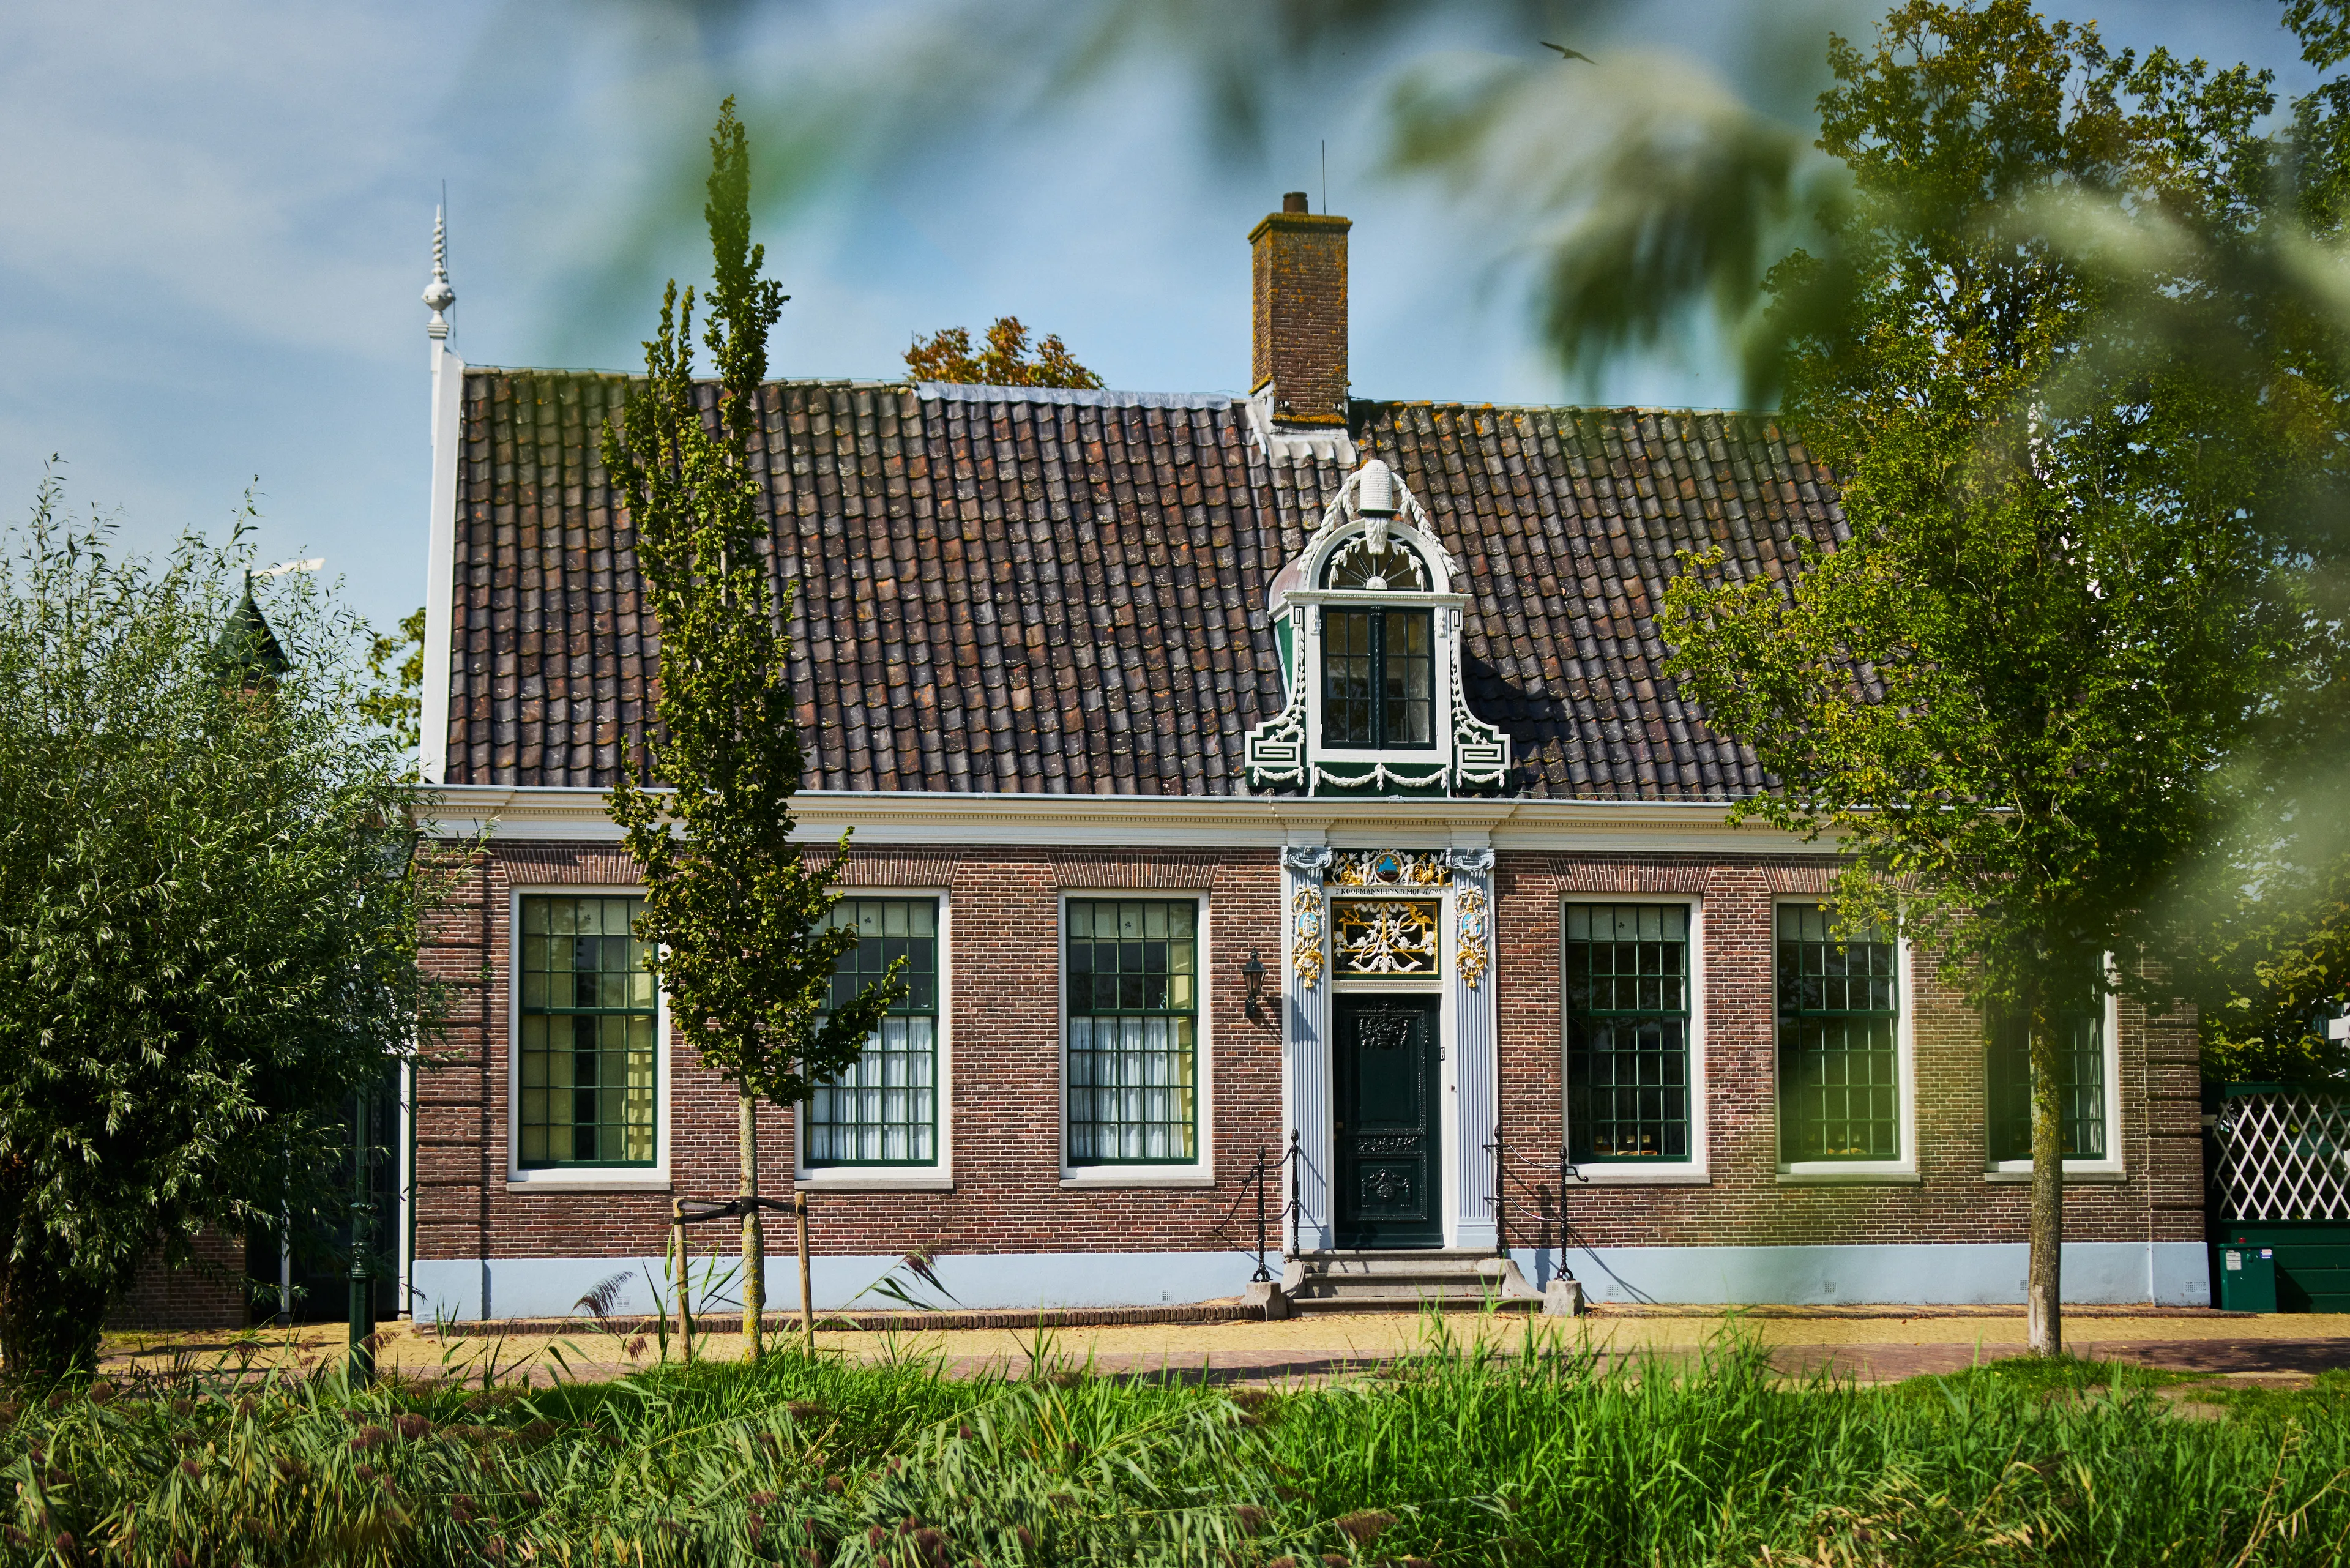
Kalverringdijk 21, Home
Built: 1630, extended in the 18th century
Moved to Zaanse Schans: 1970
National monument (Rijksmonument)
In the late 1960s, the Jan Visser paint factory donated this 17th-century Zaandam home to Zaanse Schans. As it was too fragile to be moved in its entirety, architect Cornelis de Jong had it dismantled and replicated structural elements where necessary, including the characteristic fluted façade sections and the cross-barred stained-glass windows. Behind the house, a mirror-image reconstruction of a luchthuis – a second storey – from nearby Krommenie is erected after the original purchase fell through. However, the building was precisely measured, so while the original in Krommenie overlooked Kloosterland, the reconstruction at Zaanse Schans now overlooks the Zaan river.