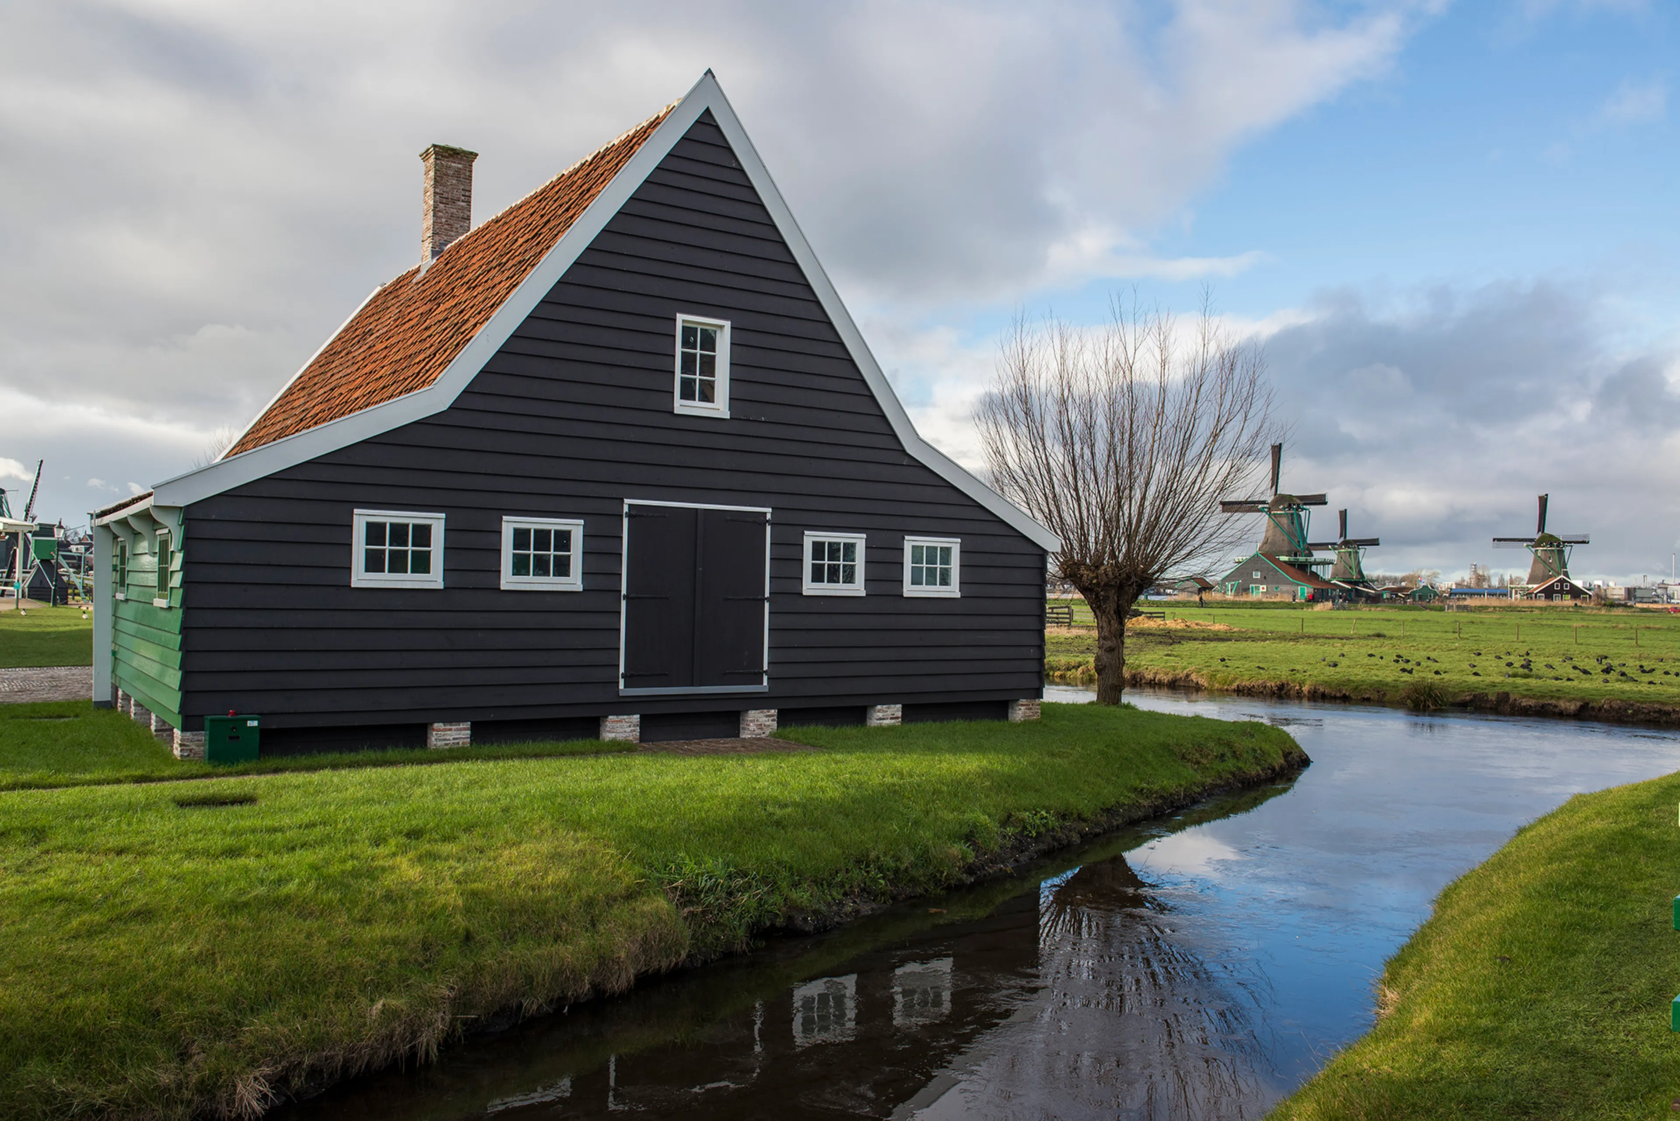
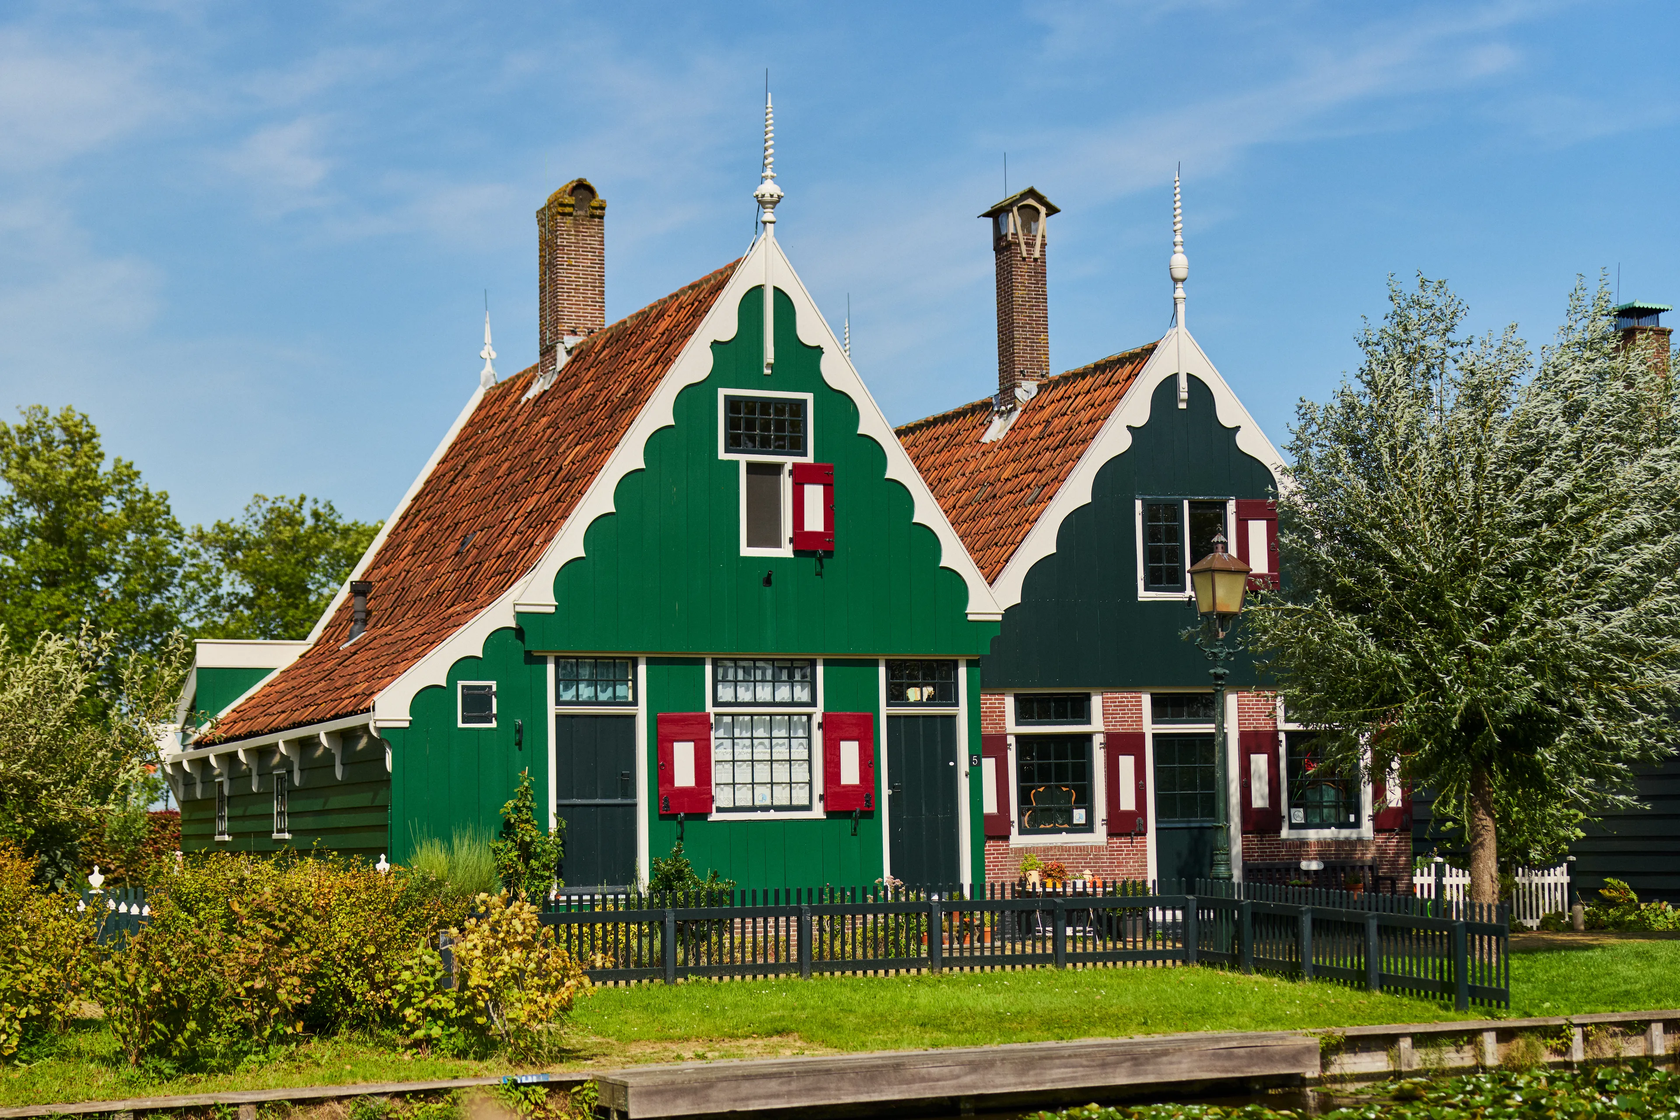
Daily life begins behind the dike.
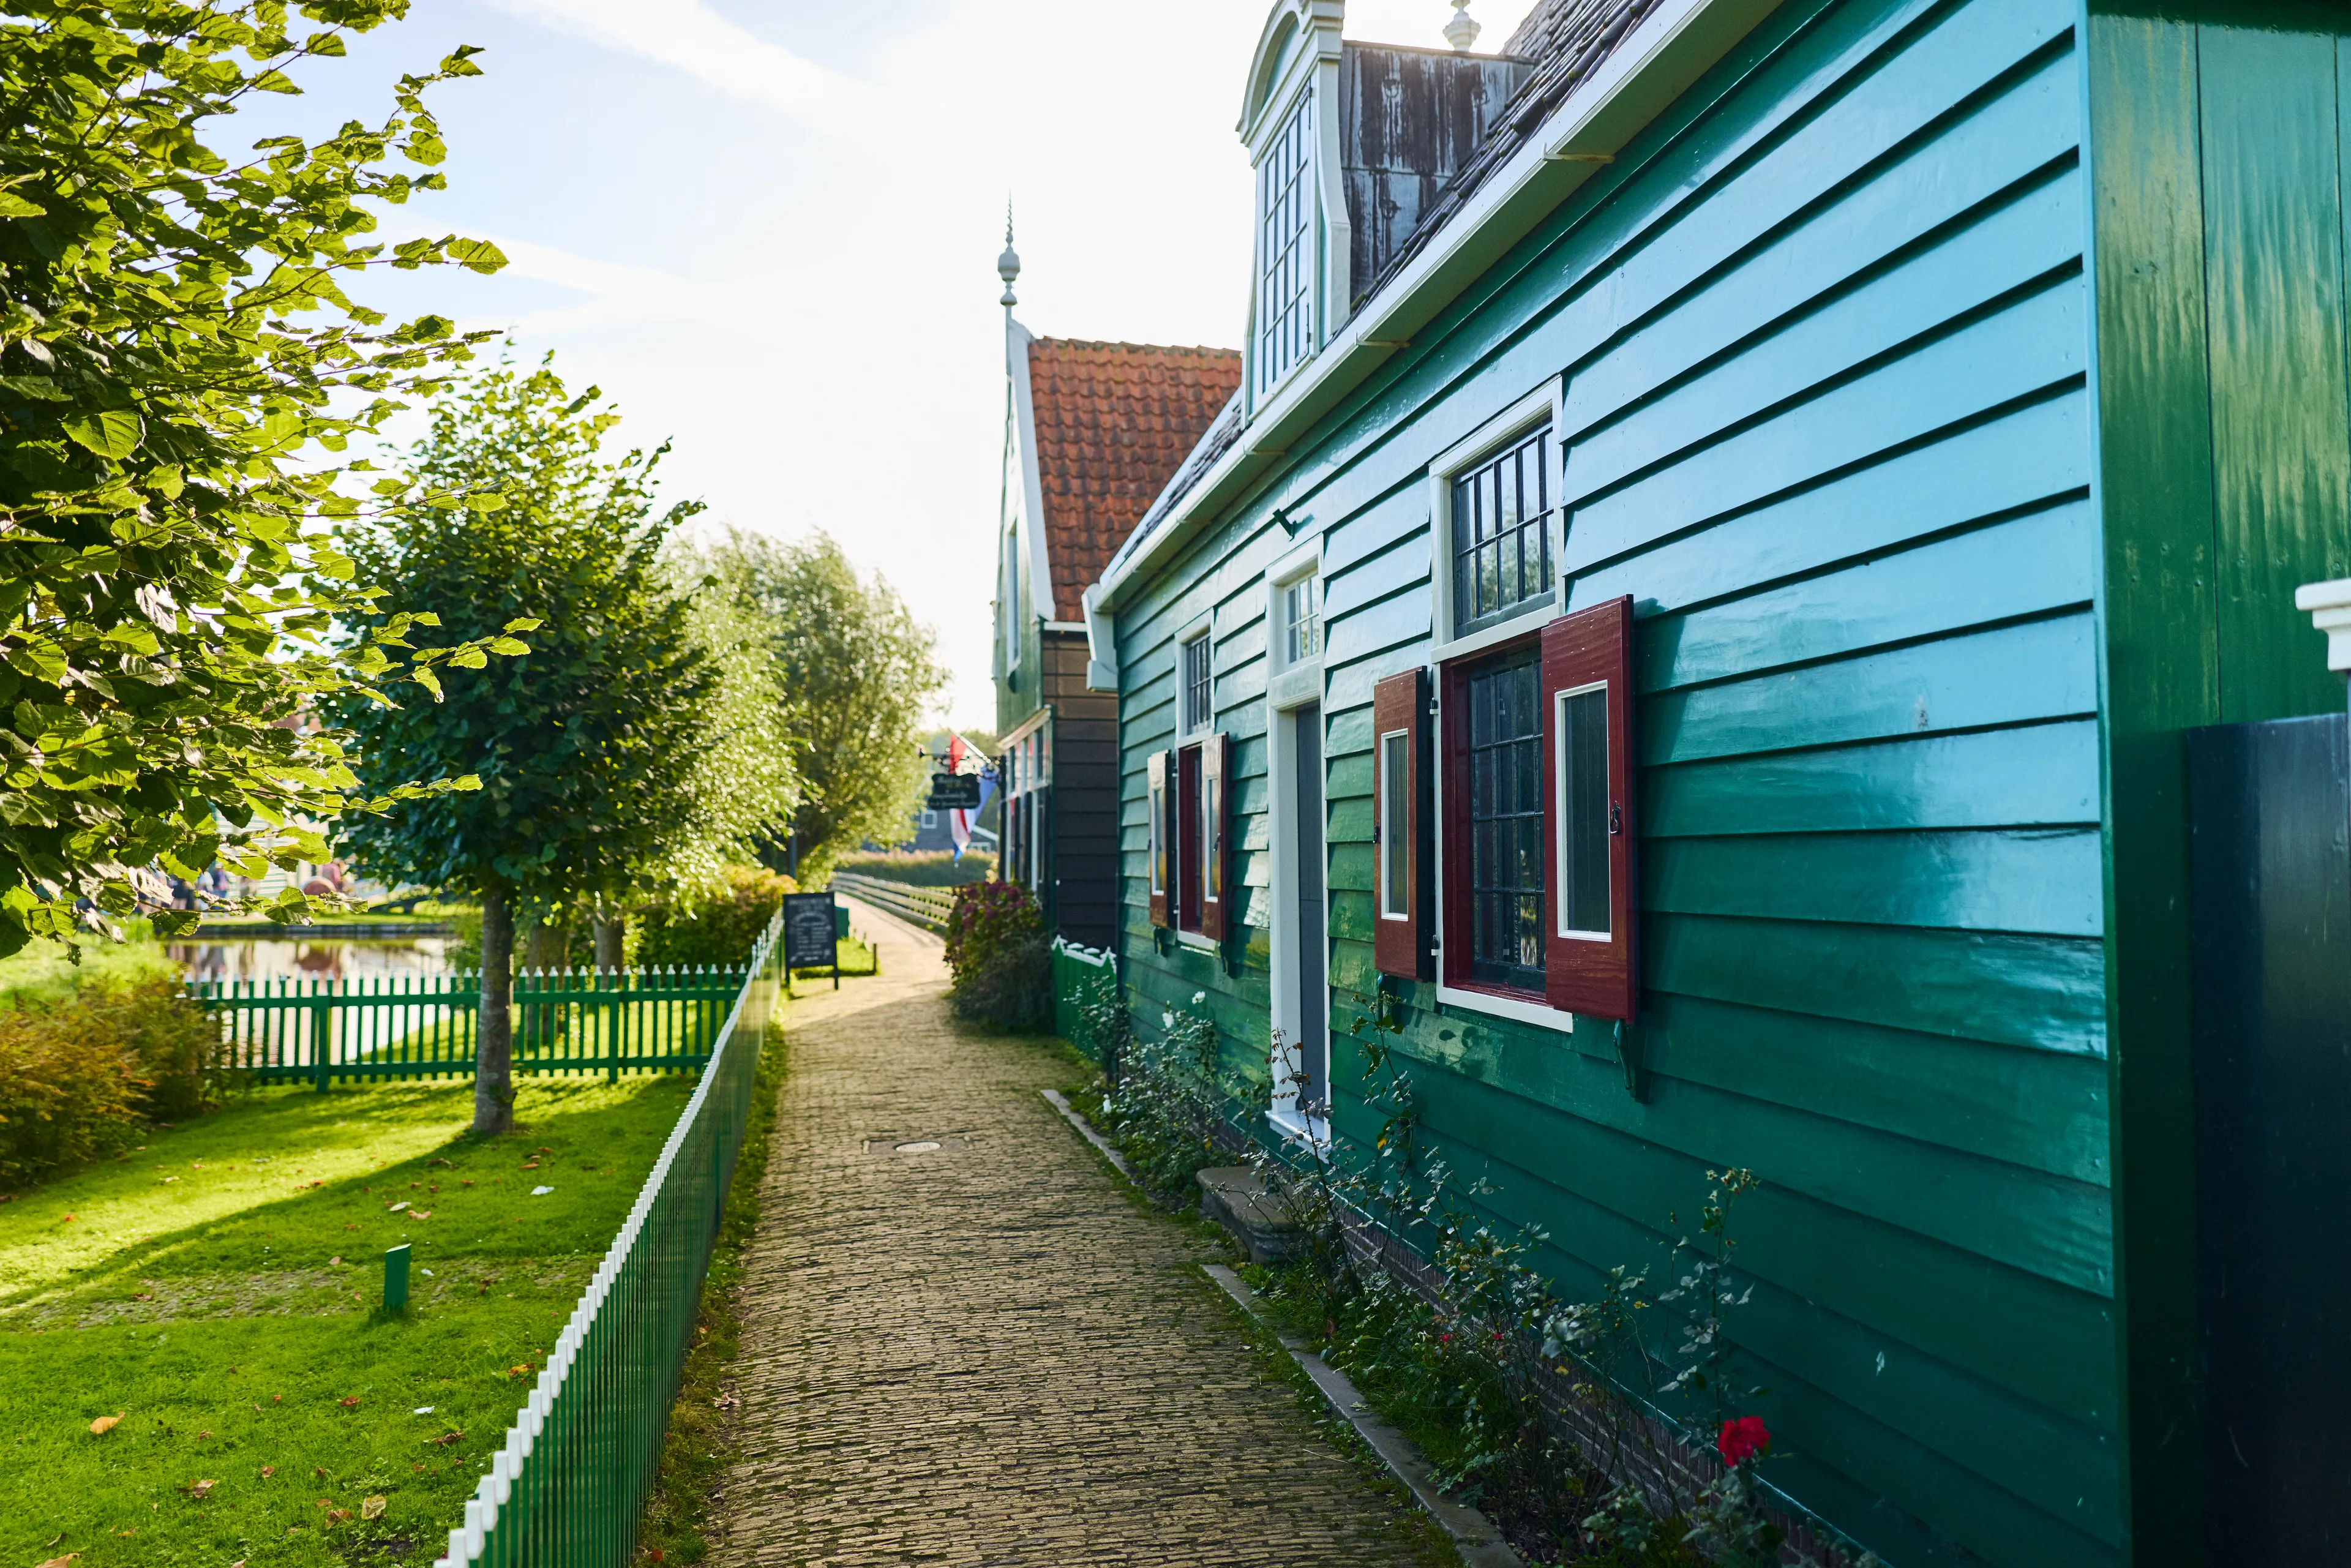
The people driving industry lived along this lane.
As the built-up area along the river became increasingly dense, narrow paths emerged at right angles to the dike. This is where people who kept the industry going lived: weavers, bakers, craftspeople and labourers.
Living and working blended seamlessly. Behind simple façades stood looms, ovens and workbenches. Every extension, box bed or addition today shows us how families adapted to changing times, so you too can feel the motion of everyday life all along Zeilenmakerspad.
Zeilenmakerspad 1, Home
Built: 1734
Moved to Zaanse Schans: 1964
National monument (Rijksmonument)
This stately house from 1734 was originally in nearby Westzaan where it was home to Teunis Slagter, the local mayor between 1817 and 1850. The elegant 19th-century extension with a clock gable on the side was known as a goedjaarsend, a typical Zaan-style addition for wealthy residents enlarging their homes after a year of prosperity. Above the front door, the coat of arms of the Westzaan district still adorns the lintel – in an era without house numbers, this was a way of conveying information about the building and its inhabitants. A notable feature here is the double smuiger: two tiled fireplaces built back-to-back in two rooms. Thanks to extensive research, the rooms now once again shine in their original 18th-century colour palette.
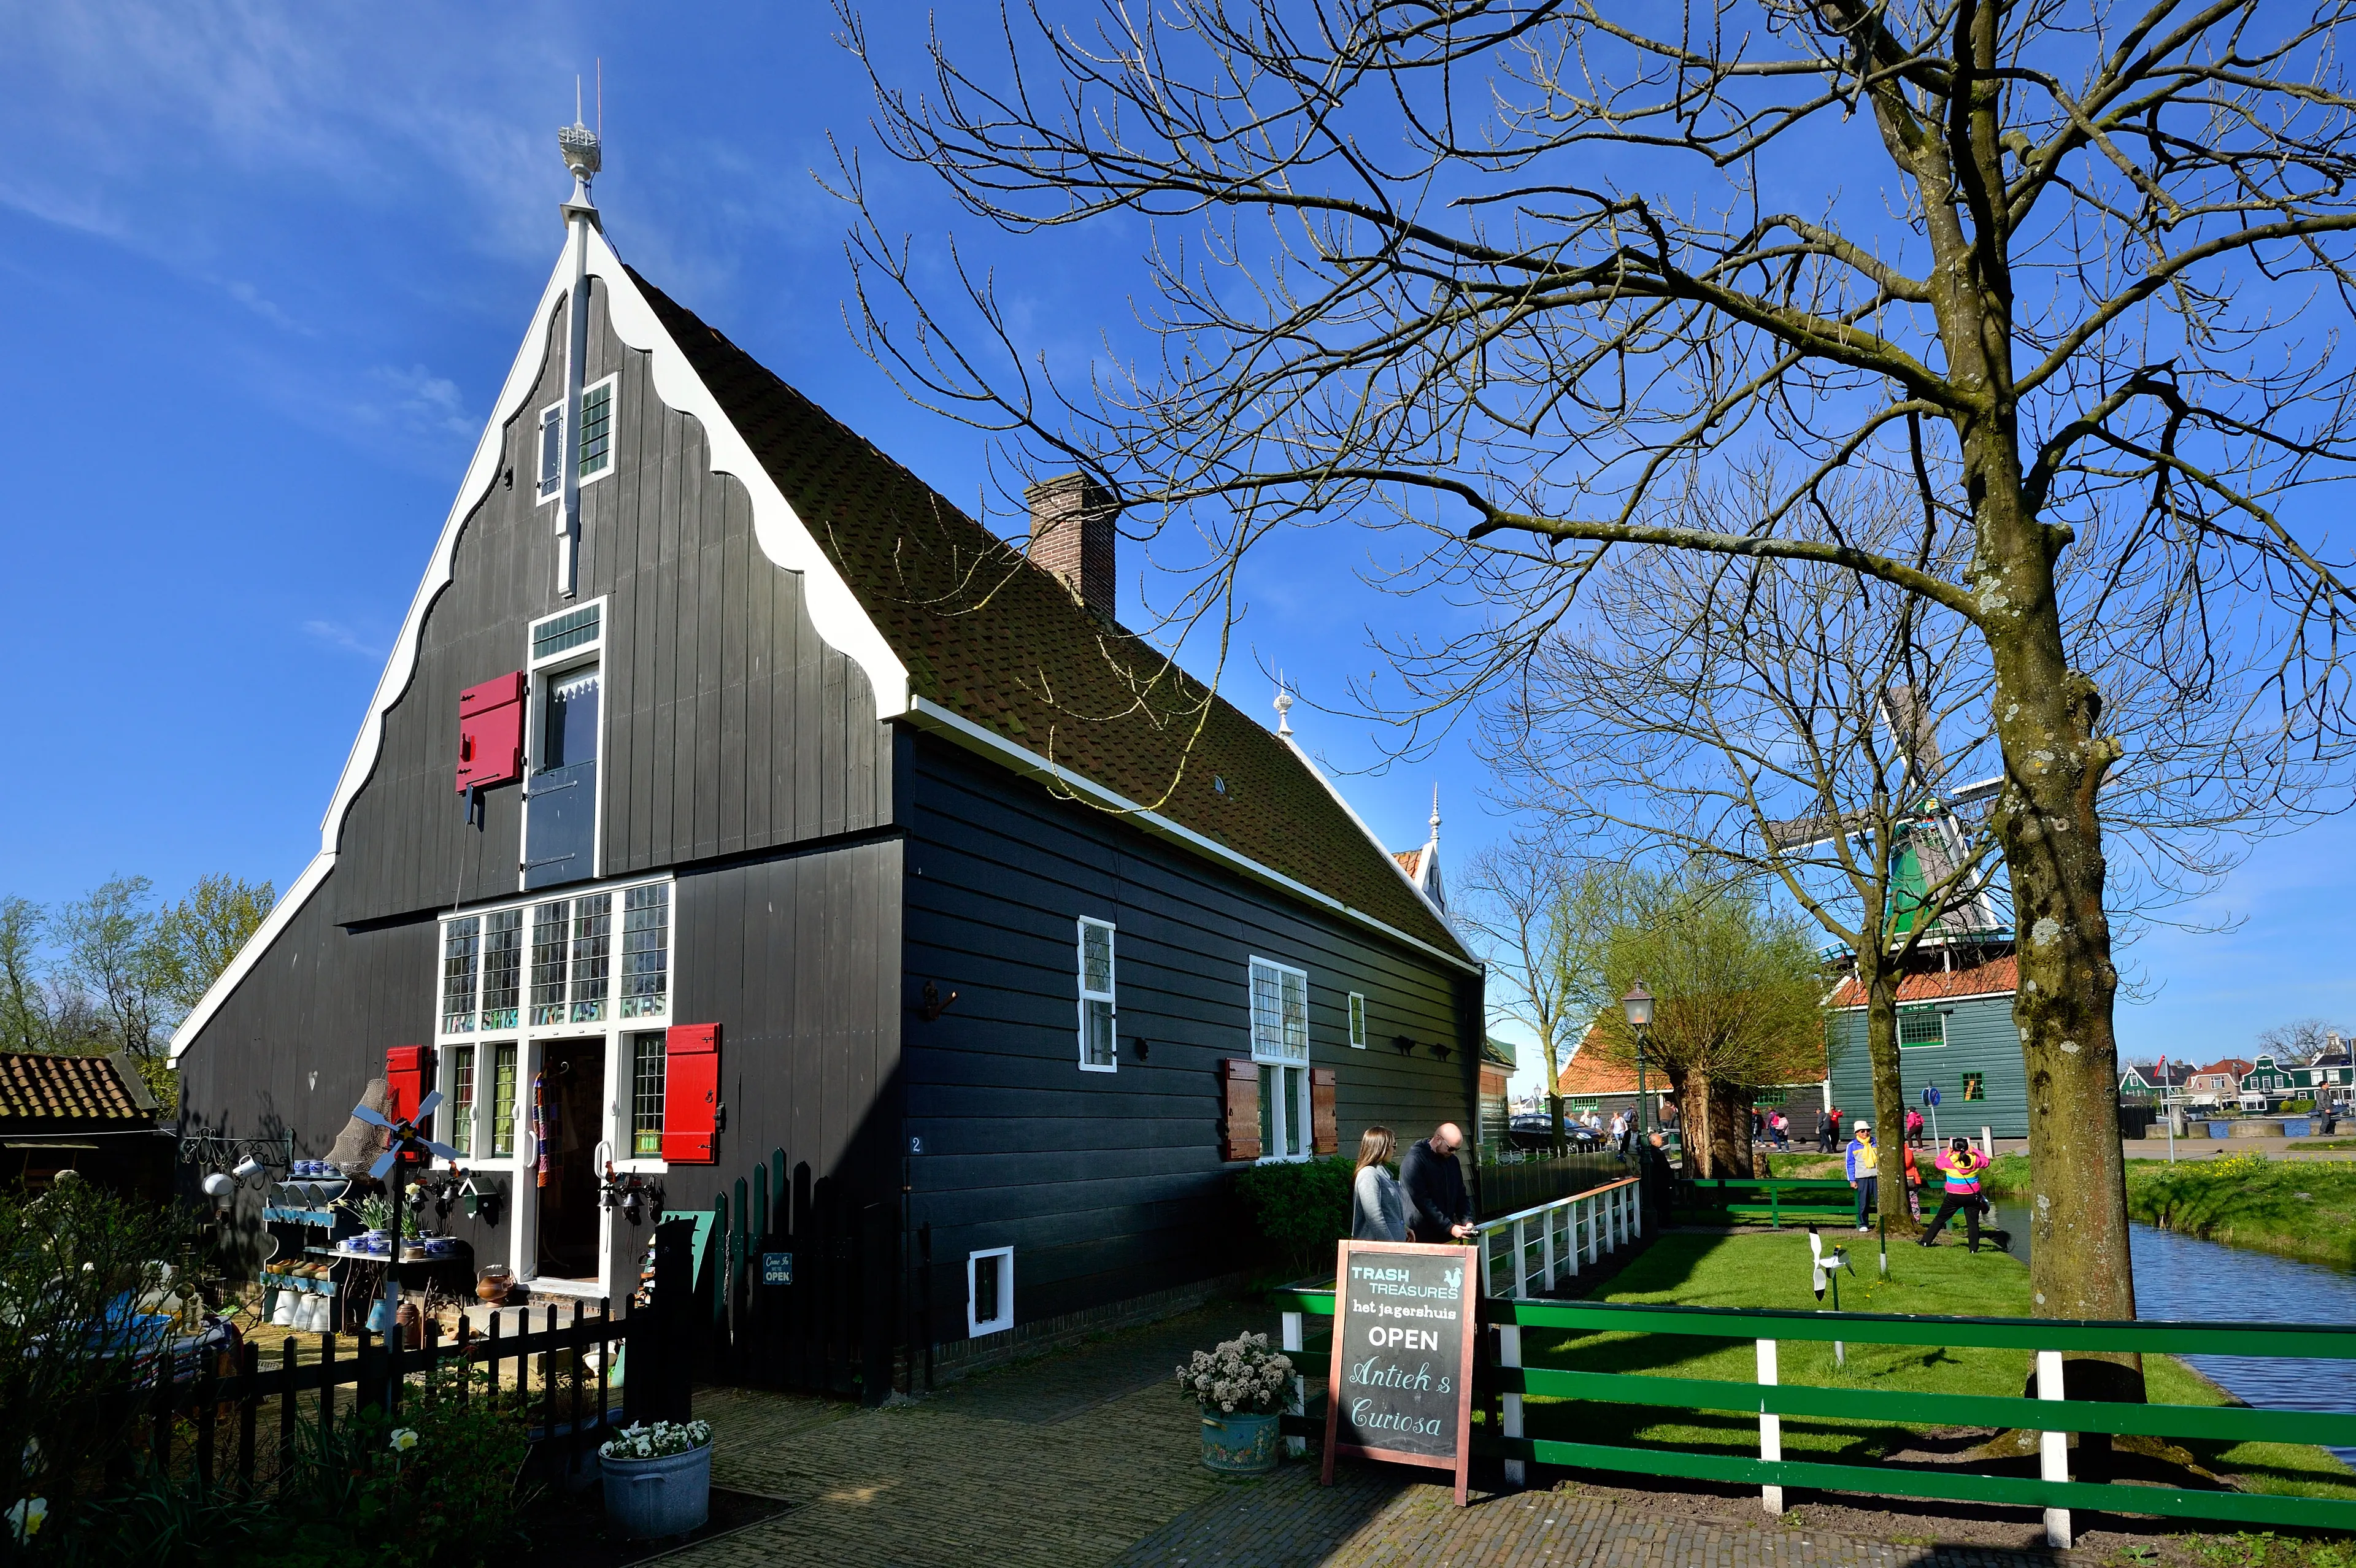
Zeilenmakerspad 2, Jagershuis
Built: Circa 1623
Moved to Zaanse Schans: 1962
National monument (Rijksmonument)
This is the oldest building at Zaanse Schans. From its construction around 1623 until 1798, it was owned by the distinguished De Jager family who owned several windmills such as De Roden Jager and De Groenen Jager. The street it originally stood on was named after them, and their name is still used for the building today. It retains a wealth of early 17th-century architectural features, including a double hearth, a spiral staircase, and an upper room with a box bed with a drawer below. There is also a so-called dooddeur or ‘death door’ especially for funerals and weddings that enters into the best room at the front of the house. When the property came into the possession of the city of Zaandam in 1955, architect GMG Bakker discovered even more hidden architectural traces. There is the original spiral staircase and remnants of an oak shutter, both of which help us to restore Jagershuis to its 17th-century glory.
Zeilenmakerspad 3, Home
Built: Mid-18th century
Moved to Zaanse Schans: 1964
National monument (Rijksmonument)
This perfectly symmetrical labourer’s cottage dating from around 1750 originally had two house numbers as it was divided into separate homes. Despite severe damage caused by the 1916 flood, a surprising amount of the original interior was preserved. Above the traditional ‘death door’ (a door for special occasions), a text tells us to ‘Believe sincerely, and all will be well’. The façade is known in the Zaan region as a ‘stepped wall’, constructed from overlapping hand-planed pine planks, fastened together horizontally with forged nails. Behind the green fences along the water lie the traditional ‘bleaching fields’ where laundry was washed and dried.
Zeilenmakerspad 4, In de Gecroonde Duyvekater Bakery Museum
Built: 18th century, with some features dating from the 17th century
Moved to Zaanse Schans: 1970
National monument (Rijksmonument)
This building from nearby Zaandijk combines living and working, with the home attached to an extension that housed a bakery. Little remained of the original baker’s oven when the building was moved, but based on traces in the foundations, it was possible to reconstruct a complete, multi-layered oven. At its top is a baking chamber fuelled by bundles of twigs and sawdust, a heat-retaining layer of sand beneath that and, at its bottom, a proving oven. The storage sheds for fuel and flour behind the bakery had long since disappeared, but have been restored with the help of people who still remembered how things used to be. The doors on the side facing the ditch still reveal how flour and fuel were once transported here by water.
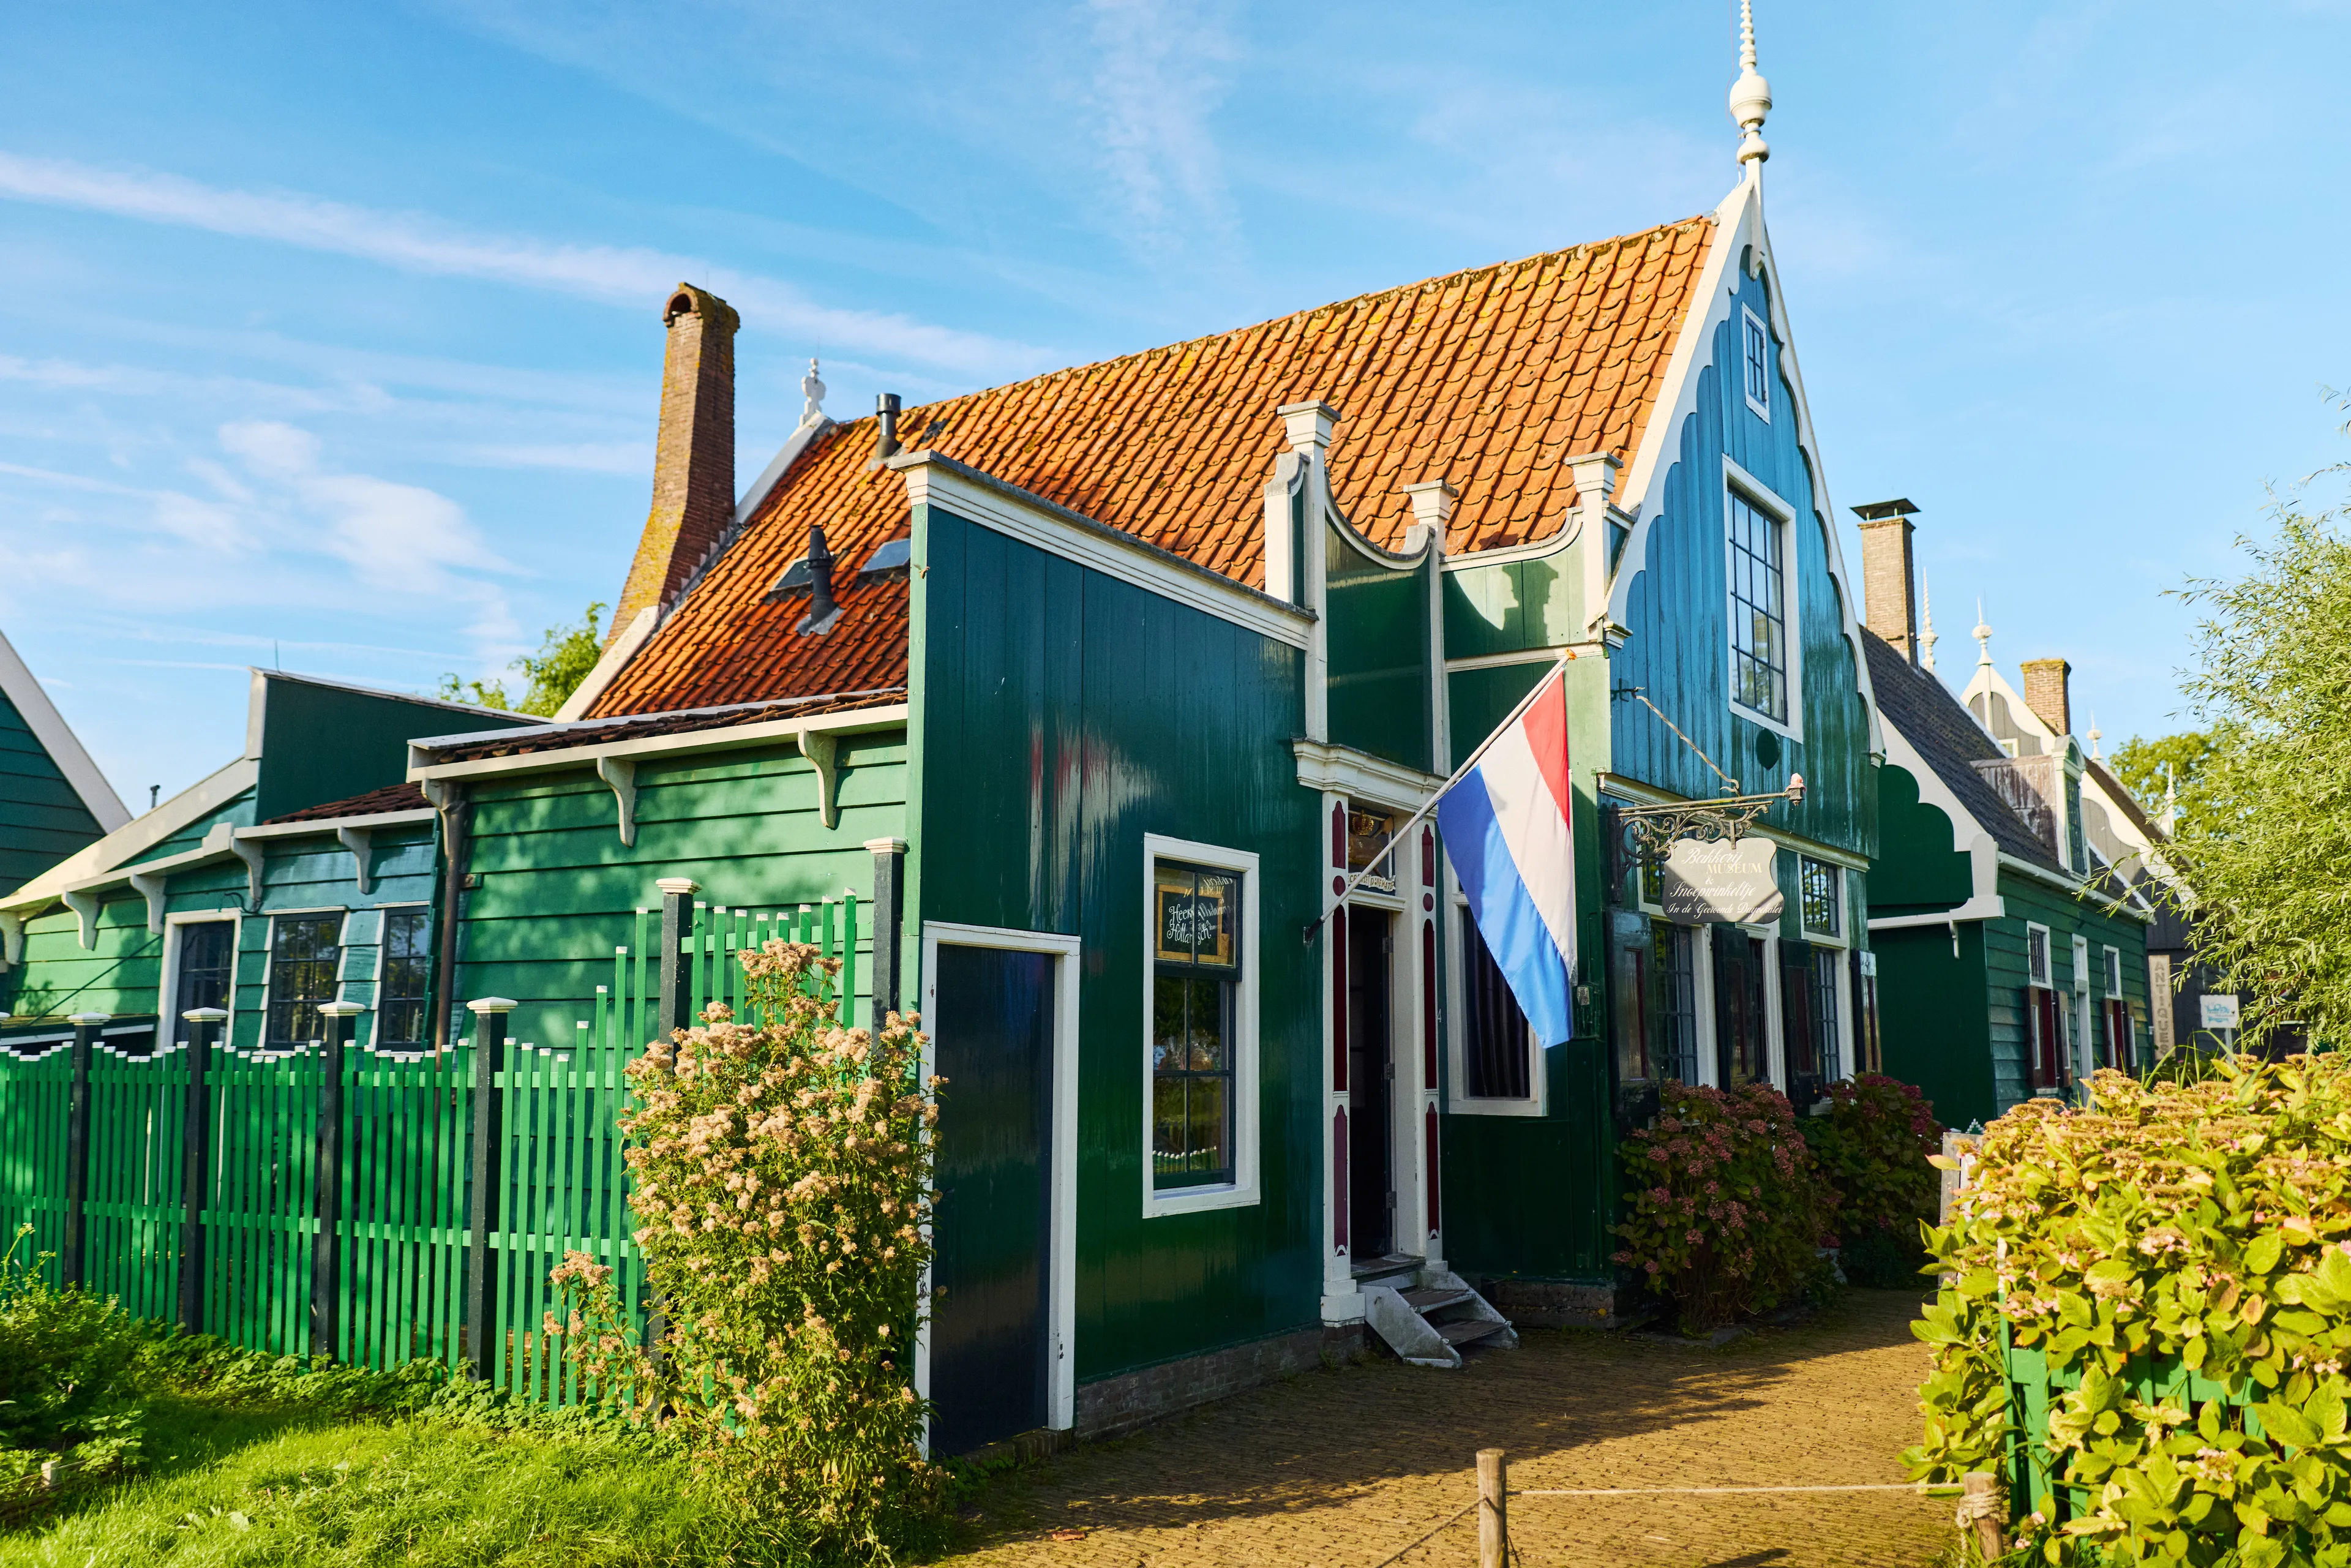
Zeilenmakerspad 5, Cheese Farm Catharina Hoeve
Built: Late 17th–early 18th century
Replica built at Zaanse Schans: 1987
Local monument (Gemeentelijk monument)
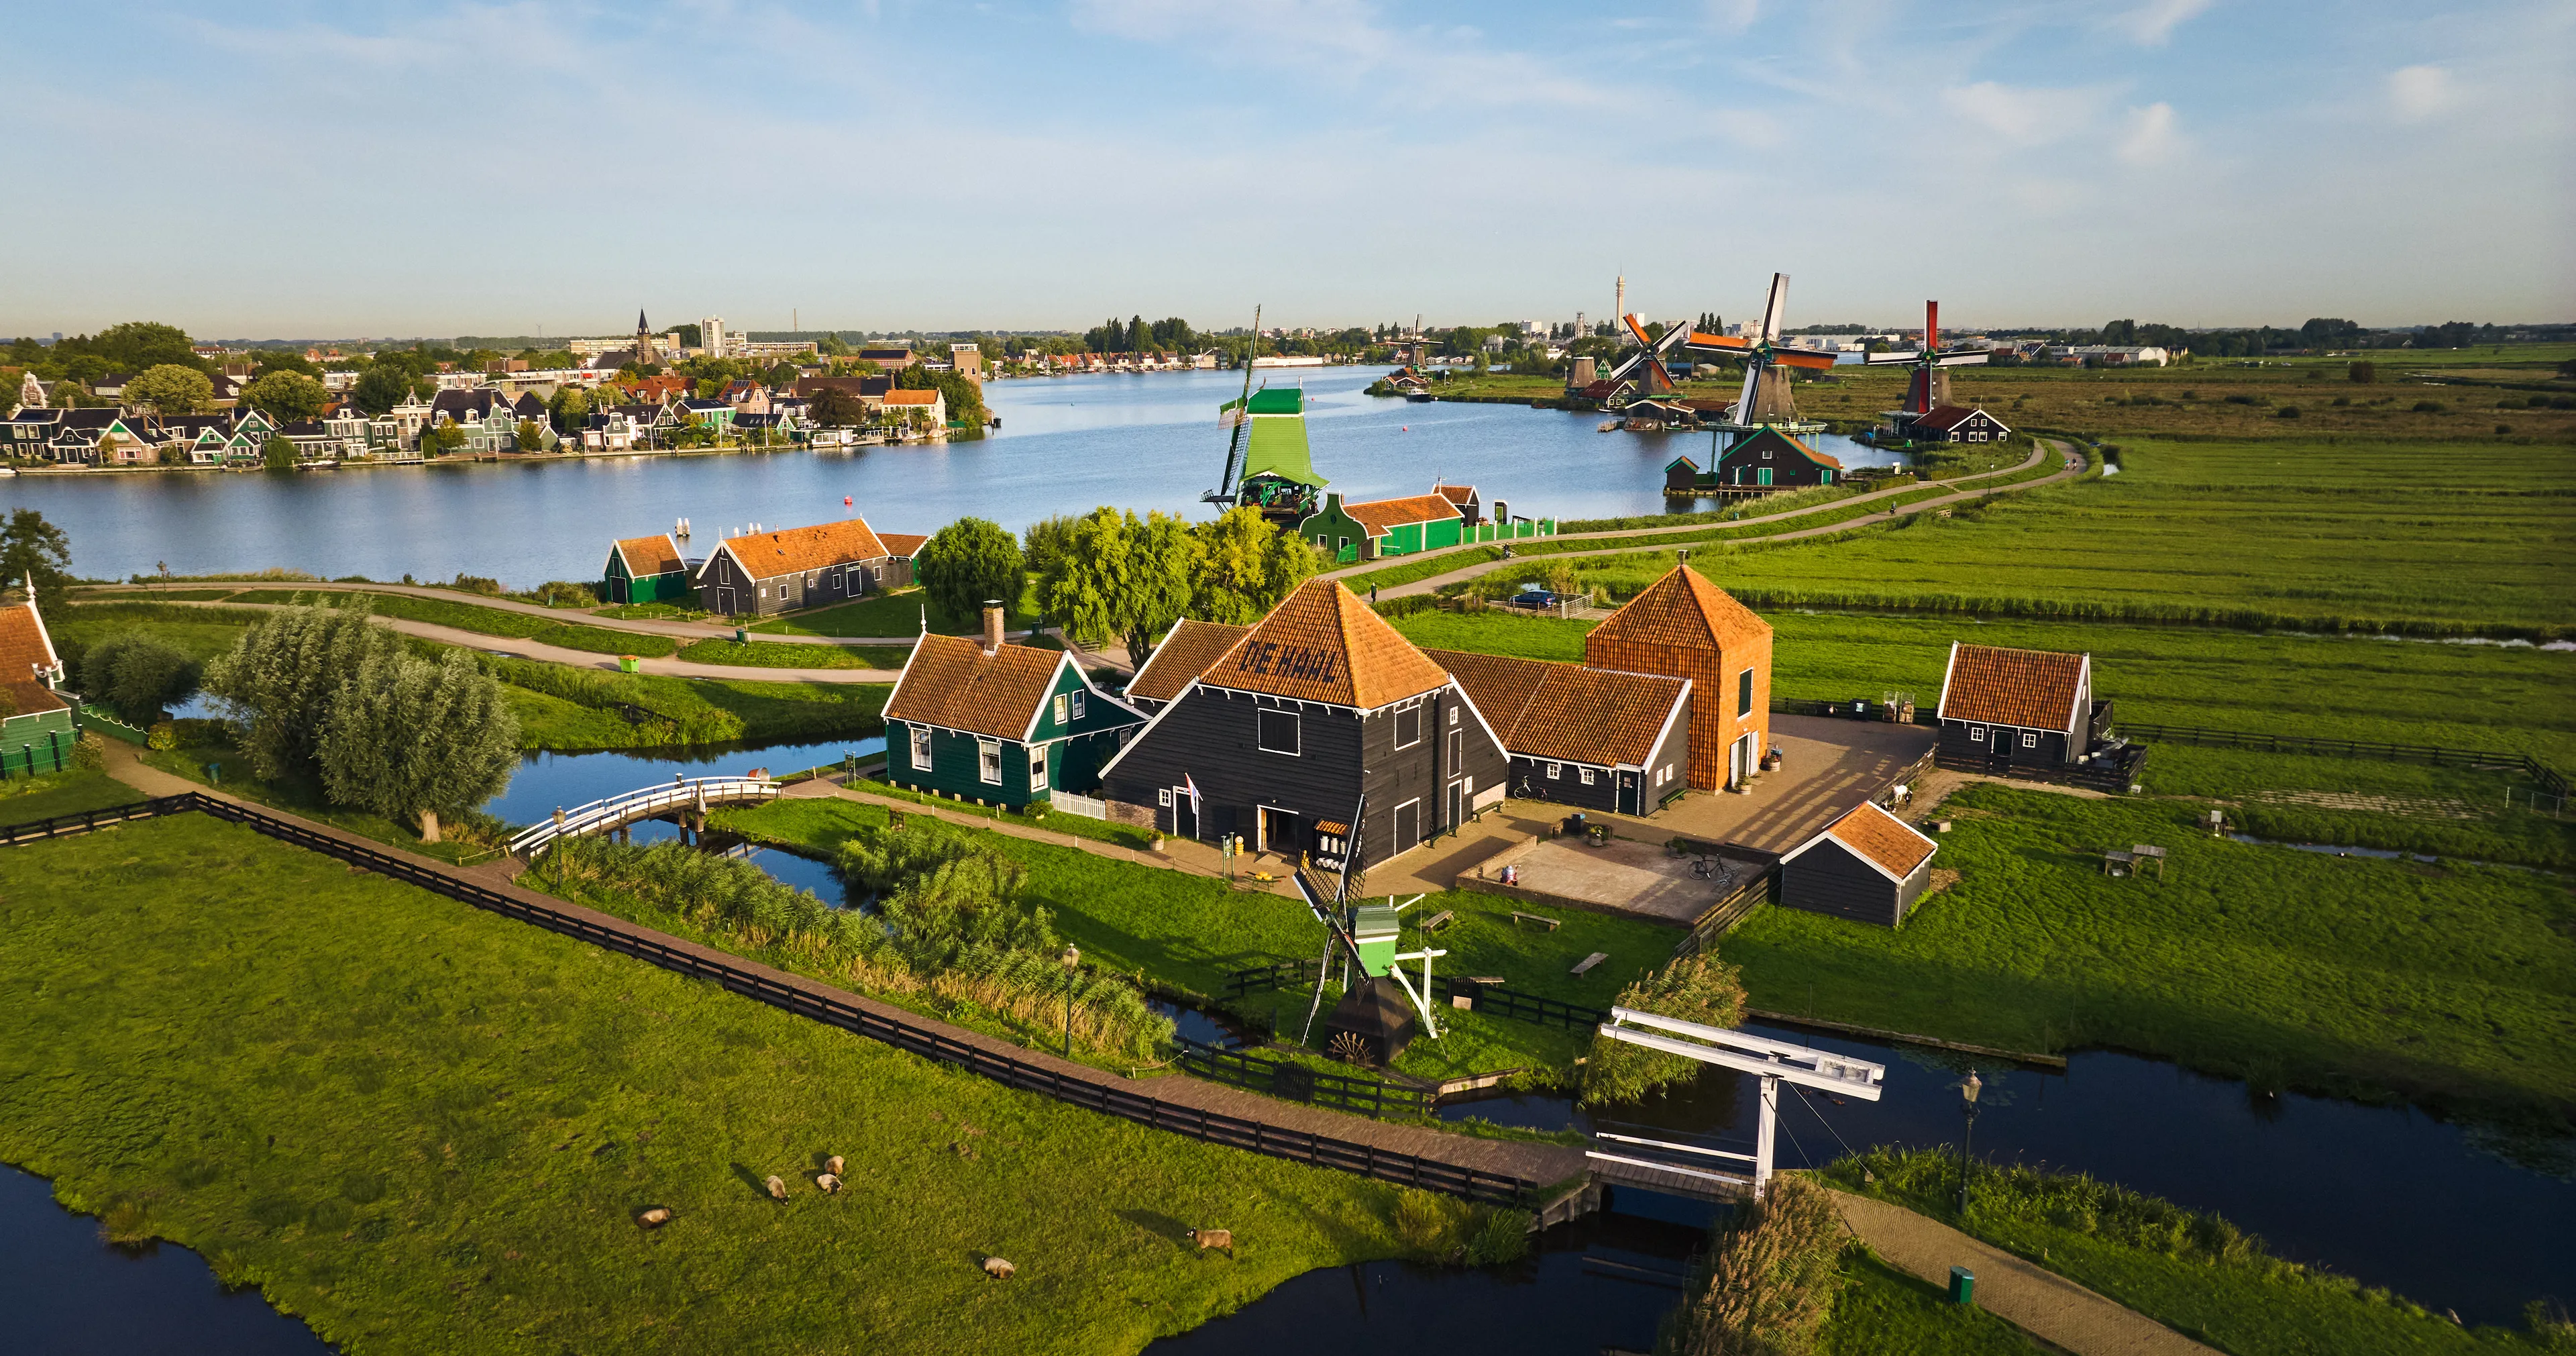
This is not a relocated original, but a meticulous replica of an authentic Oostzaan farmhouse. It has a hip roof and a typical North Holland stolp – a square-based pyramid roof – alongside cowsheds and hayloft. Dutch supermarket chain Albert Heijn donated the farmhouse to Zaanse Schans in 1987, marking the 100th anniversary of its parent company Ahold. In its first year, Lakenvelder cows graze in the stables and meadows, but are replaced by smaller livestock five years later. The farm becomes a cheese shop with a private residence, and after a later cheese-making business adopts the name, the entire complex becomes known as Catharina Hoeve. The distinctive pannenberg – a hay store with both its roof and walls covered in roofing tiles – is added in 2007.
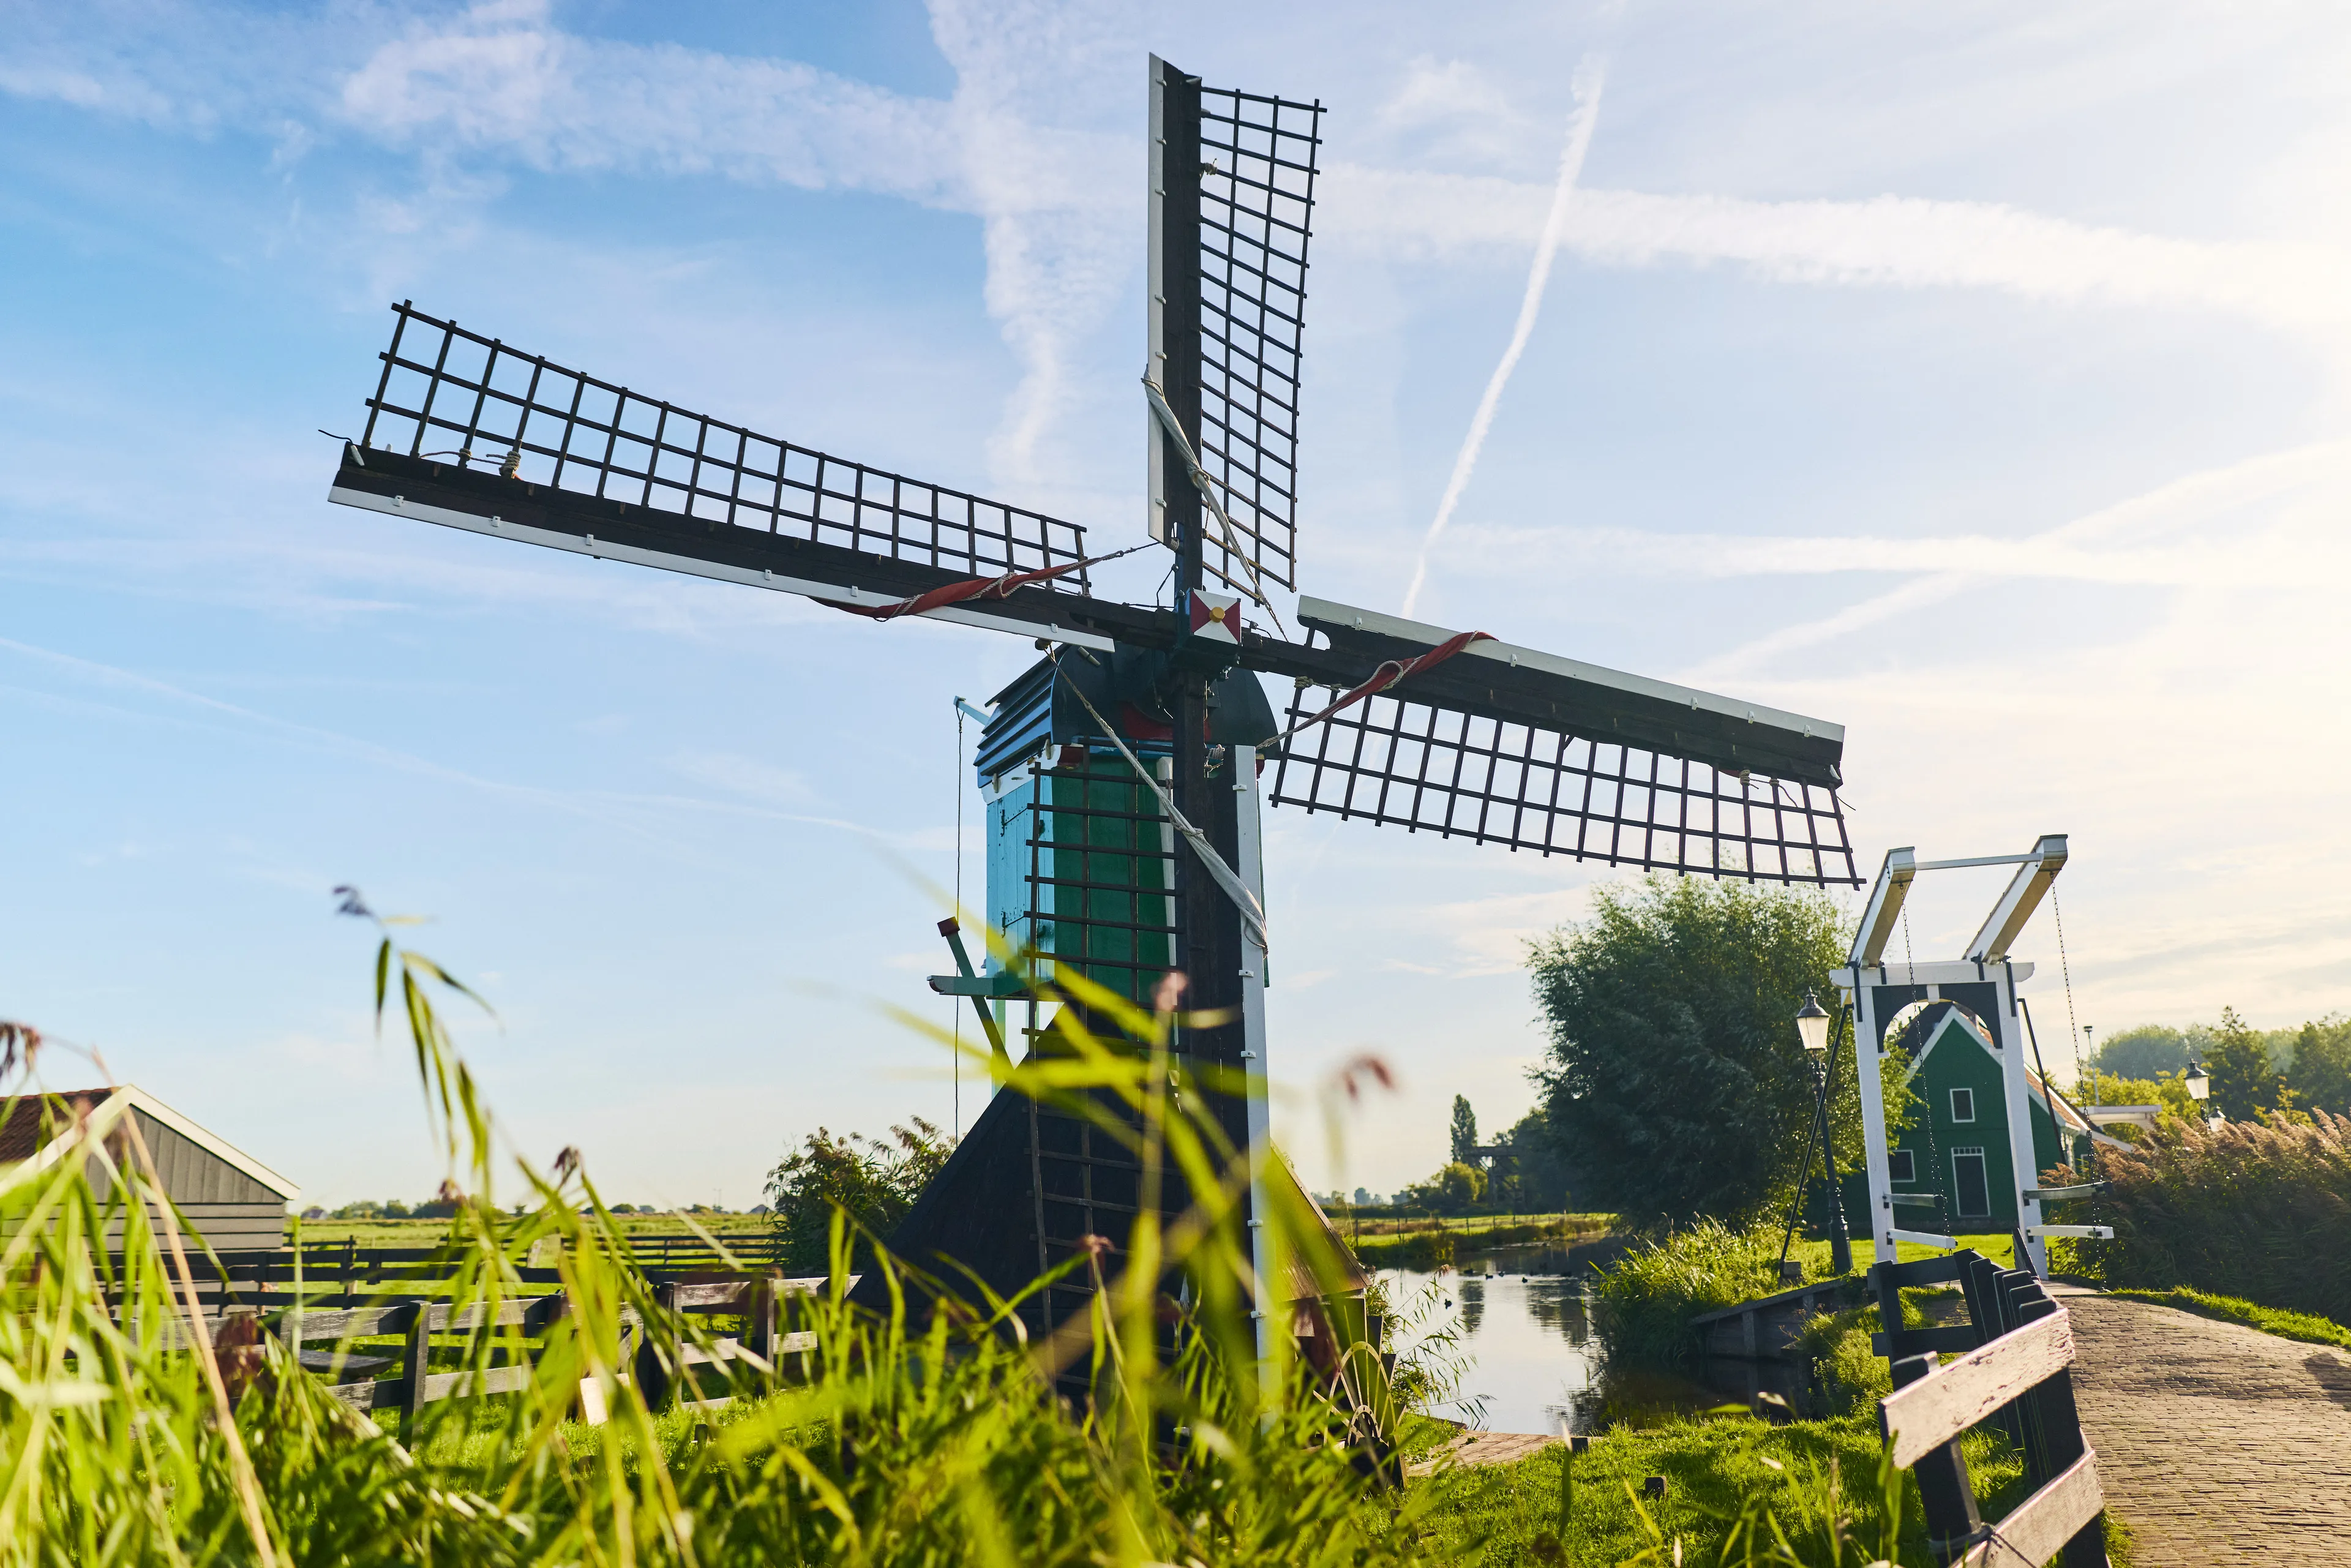
De Hadel windmill
Built: Before 1879
Moved to Zaanse Schans: 1967
Local monument (Gemeentelijk monument)
The upper section of this mill can rotate on a wooden pivot and visibly tilt to adjust the sails to strong wind. In the Zaan region, there were once dozens of these small mills used to drain the land, with this windmill operating a water wheel 1.6 metres in diameter. De Hadel was built in Midwoud in the northwest of the Netherlands before 1879, then moved south to Bennebroek in 1957. It finds its permanent home here on Zeilenmakerspad in 1967, fitting perfectly into the Zaan tradition of mills having several different lives. The mill continues to drain water all the way up until 1947.
Zeilenmakerspad 7, De Saense Lelie
Built: Early 18th century
Moved to Zaanse Schans: 1973
Local monument (Gemeentelijk monument)
Villages along the Zaan river have traditionally developed along the water’s edge. Behind the more prosperous buildings on the dike ran narrow lanes lined with workers’ cottages, often ending abruptly at a windmill, farm or small business – causing a bit of a nuisance to the locals. That historic scene is recreated here in 1973 when De Lelie, a warehouse threatened with demolition in nearby Westzaan, is rebuilt at the end of Zeilenmakerspad – keeping with tradition. It is a two-storey, three-bay warehouse, extended at Zaanse Schans with a small stage. In the early years, the building serves as a barn and exhibition space, but when the large car park to the east is constructed, it quickly changes in character. From a warehouse at the end of a path, it becomes De Saense Lelie, the very first building that visitors now encounter.
Zeilenmakerspad 8, Weaver’s House
Built: 17th century
Moved to Zaanse Schans: 2015
Local monument (Gemeentelijk monument)
In 2011, this 17th-century building from nearby Assendelft was at risk of being demolished to make way for a new development. The local government was unable to prevent its demolition as it did not have any listed status, even though the building’s commercial section features the sober, closed façade illustrative of the time it was built. It is given a new life here at Zaanse Schans alongside the Vrede and De Saense Lelie warehouses. This carefully chosen location is the perfect home for the commercial section of the Assendelft building, as its form and tarred façades blend in well with its new neighbours. Following its dismantling in 2011 and reconstruction in 2015, home weaving here has been restored to its former glory. Although the looms are in place, the building is no longer a home but has instead been converted into a museum allowing visitors to observe the weaver’s craft up close.